
|

|
| 377 Sumac Road E Kelowna V1X7N5 |
|
| Price : $749,900 |
Listing ID : 10395175
|
3 
|
2 
|
| Property Type : Single Family |
Building Type : House |
| Title : Freehold |
Finished Area : 1591 sqft |
| Built in : 1994 |
Total Parking Spaces : 2 |
|
|
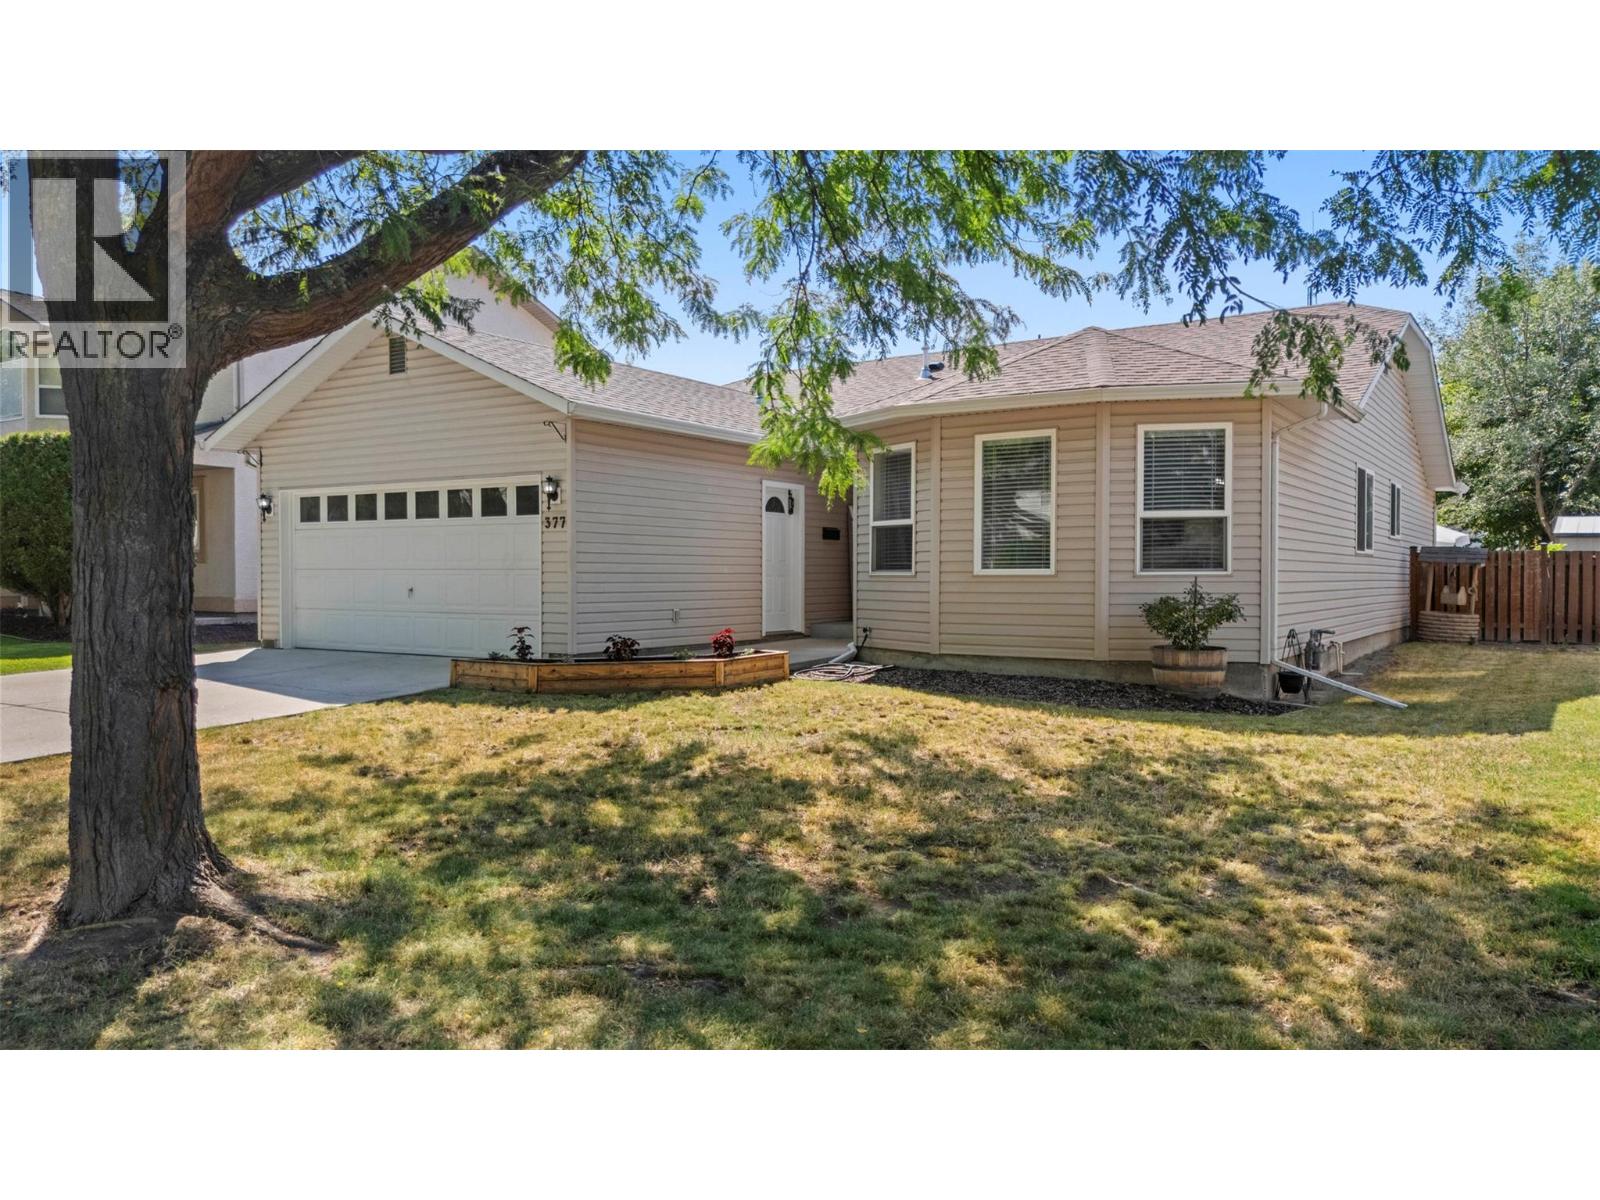
AAn excellent opportunity to step into the single-family market: without the strata fees or shared walls! This well-kept three-bedroom, two-bathroom rancher offers a functional floor plan, comfortable living spaces and clear pride of ownership throughout. Thoughtfully maintained and move-in ready, the home is perfect for first-time buyers, young families or anyone looking for the freedom and privacy of a detached home. Inside, the rooms are generously sized and the functional layout feels comfortable and inviting throughout. Outside, the fully fenced yard provides a secure space for children, pets or relaxing outdoors, while the double attached garage and full-size driveway offer plenty of parking. Set in an established neighbourhood, the location adds everyday convenience with Sumac Park just steps away and schools, shopping, transit, recreation and essential services all within easy reach. Enjoy nearby walking paths, green spaces and the extensive amenities of Rutland Recreation Park, including the Kelowna Family Y, sports fields, arena and community facilities. A practical, inviting home in a central location, this is a great way to begin building equity while enjoying the space and independence of single-family homeownership. (id:56537)
Call (250)-864-7337 for showing information. |
| Details |
| Amenities Nearby : Golf Nearby, Park, Recreation, Schools |
Access : Easy access |
Appliances Inc : Refrigerator, Dishwasher, Dryer, Range - Electric, Washer |
| Community Features : - |
Features : Level lot |
Structures : - |
| Total Parking Spaces : 2 |
View : - |
Waterfront : - |
| Zoning Type : - |
| Building |
| Architecture Style : Ranch |
Bathrooms (Partial) : 0 |
Cooling : Central air conditioning |
| Fire Protection : - |
Fireplace Fuel : Gas |
Fireplace Type : Unknown |
| Floor Space : - |
Flooring : Carpeted, Linoleum |
Foundation Type : - |
| Heating Fuel : - |
Heating Type : Forced air, See remarks |
Roof Style : Unknown |
| Roofing Material : Asphalt shingle |
Sewer : Municipal sewage system |
Utility Water : Irrigation District |
| Basement |
| Type : Crawl space |
Development : - |
Features : - |
| Land |
| Landscape Features : Landscaped, Level |
| Rooms |
| Level : |
Type : |
Dimensions : |
| Main level |
4pc Bathroom |
8'0'' x 7'0'' |
|
4pc Ensuite bath |
10'0'' x 8'0'' |
|
Bedroom |
10'4'' x 9'3'' |
|
Bedroom |
10'6'' x 10'0'' |
|
Dining nook |
9'0'' x 8'0'' |
|
Dining room |
14'6'' x 9'0'' |
|
Family room |
14'6'' x 12'0'' |
|
Kitchen |
11'0'' x 12'0'' |
|
Laundry room |
8'0'' x 6'0'' |
|
Living room |
14'6'' x 17'0'' |
|
Primary Bedroom |
13'6'' x 11'7'' |
|
Data from sources believed reliable but should not be relied upon without verification. All measurements are
approximate.MLS®, Multiple Listing Service®, and all related graphics are trademarks of The Canadian Real Estate Association.
REALTOR®, REALTORS®, and all related graphics are trademarks of REALTOR® Canada Inc. a corporation owned by The Canadian Real Estate
Association and the National Association of REALTORS® .Copyright © 2023 Don Rae REALTOR® Not intended to solicit properties currently
under contract.
|