
|

|
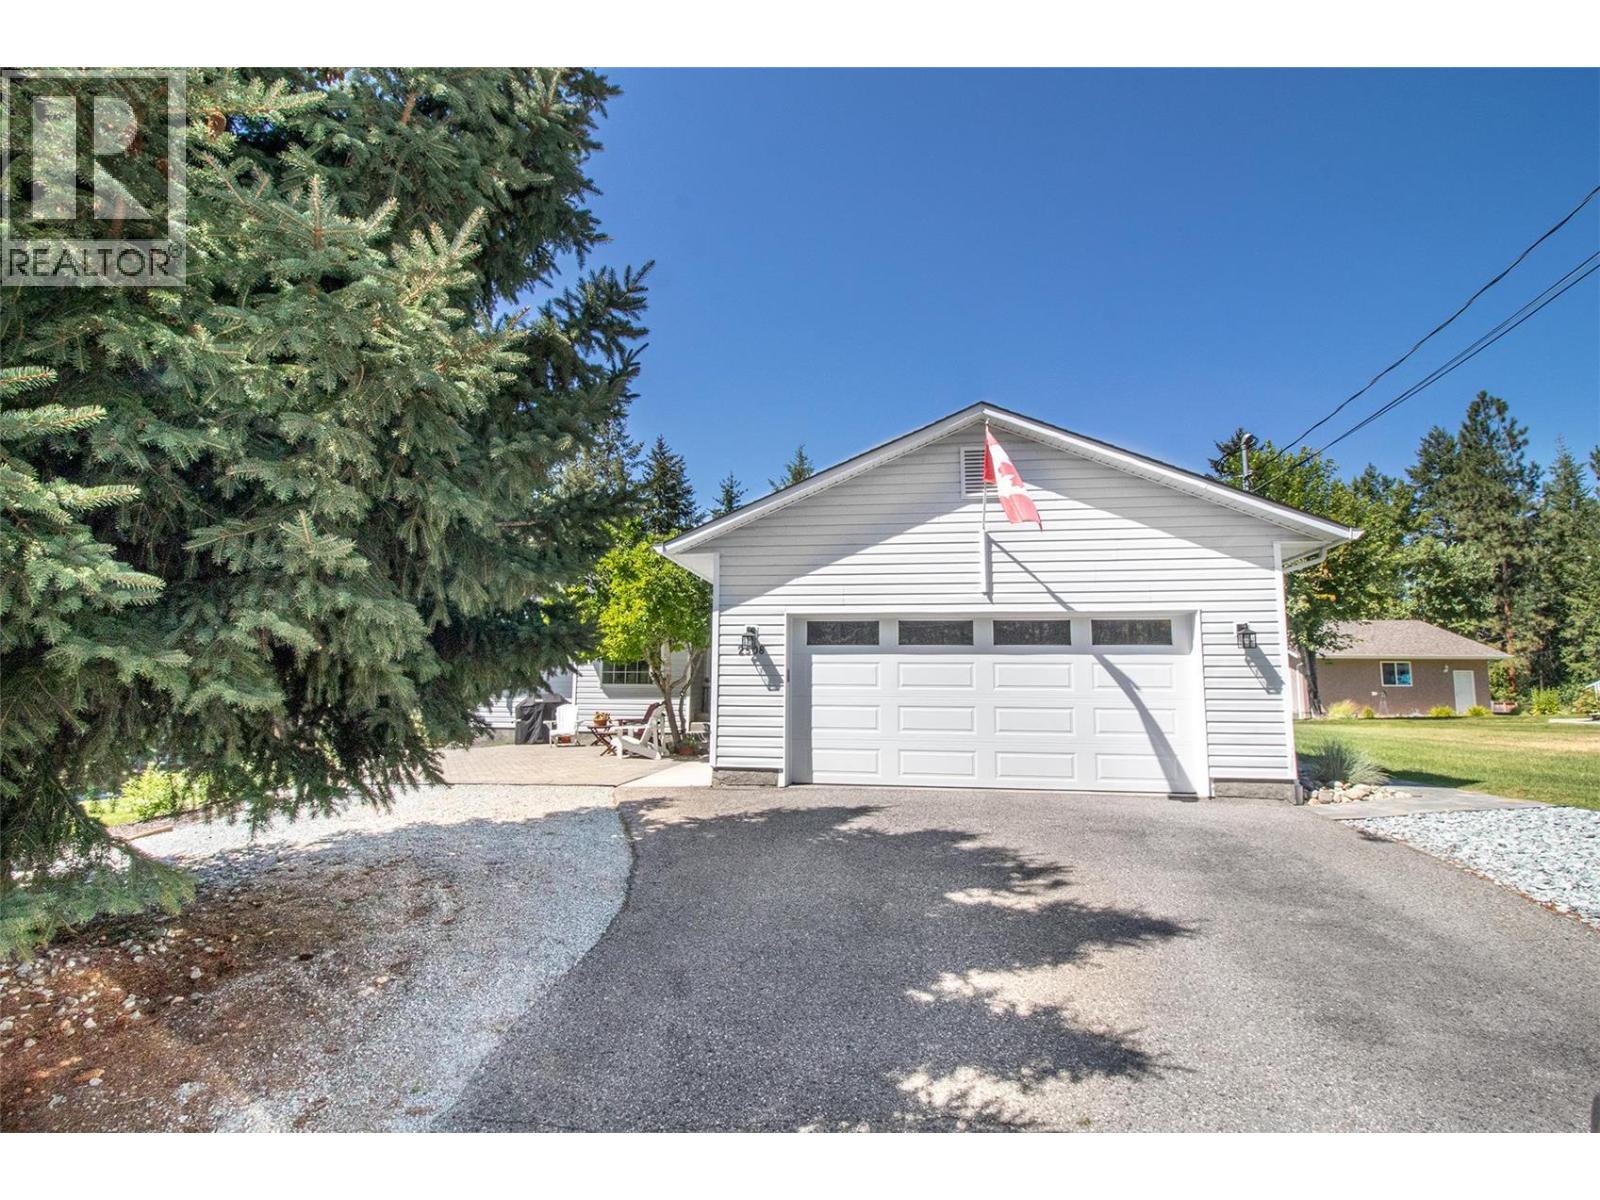
| 2508 Harvard Road Kelowna V1W4C2 |
|
| Price : $1,298,000 |
Listing ID : 10396694
|
4 
|
3 
|
| Property Type : Single Family |
Building Type : House |
| Title : Freehold |
Finished Area : 3045 sqft |
| Built in : 1998 |
Total Parking Spaces : 6 |
|
|
Experience peace, privacy, and tranquility in this beautifully upgraded walkout rancher, thoughtfully enhanced with exceptional attention to detail. Offering 5 bedrooms (with potential for 6), 3 full bathrooms, laundry on both levels, and a second kitchen with private entrance, this home is ideal for extended family or flexible living. Perfectly situated across from Myra Bellevue Provincial Park, the stunning property and exceptional craftsmanship make this a truly special home that must be seen to be fully appreciated. (id:56537)
Call (250)-864-7337 for showing information. |
| Details |
| Amenities Nearby : - |
Access : - |
Appliances Inc : - |
| Community Features : - |
Features : - |
Structures : - |
| Total Parking Spaces : 6 |
View : - |
Waterfront : - |
| Zoning Type : - |
| Building |
| Architecture Style : Ranch |
Bathrooms (Partial) : 0 |
Cooling : Central air conditioning |
| Fire Protection : - |
Fireplace Fuel : Gas |
Fireplace Type : Unknown |
| Floor Space : - |
Flooring : - |
Foundation Type : - |
| Heating Fuel : - |
Heating Type : See remarks |
Roof Style : Unknown |
| Roofing Material : Asphalt shingle |
Sewer : Septic tank |
Utility Water : Municipal water |
| Basement |
| Type : - |
Development : - |
Features : - |
| Land |
| Landscape Features : - |
| Rooms |
| Level : |
Type : |
Dimensions : |
| Basement |
Bedroom |
10'10'' x 9'6'' |
|
Full bathroom |
Measurements not available |
|
Laundry room |
9'0'' x 7'0'' |
| Main level |
3pc Ensuite bath |
Measurements not available |
|
Bedroom |
10'4'' x 10'10'' |
|
Bedroom |
11'2'' x 10'0'' |
|
Dining room |
21'0'' x 15'0'' |
|
Full bathroom |
Measurements not available |
|
Kitchen |
13'2'' x 11'2'' |
|
Living room |
14'0'' x 14'0'' |
|
Primary Bedroom |
14'4'' x 12'6'' |
|
Data from sources believed reliable but should not be relied upon without verification. All measurements are
approximate.MLS®, Multiple Listing Service®, and all related graphics are trademarks of The Canadian Real Estate Association.
REALTOR®, REALTORS®, and all related graphics are trademarks of REALTOR® Canada Inc. a corporation owned by The Canadian Real Estate
Association and the National Association of REALTORS® .Copyright © 2023 Don Rae REALTOR® Not intended to solicit properties currently
under contract.
|