
|

|
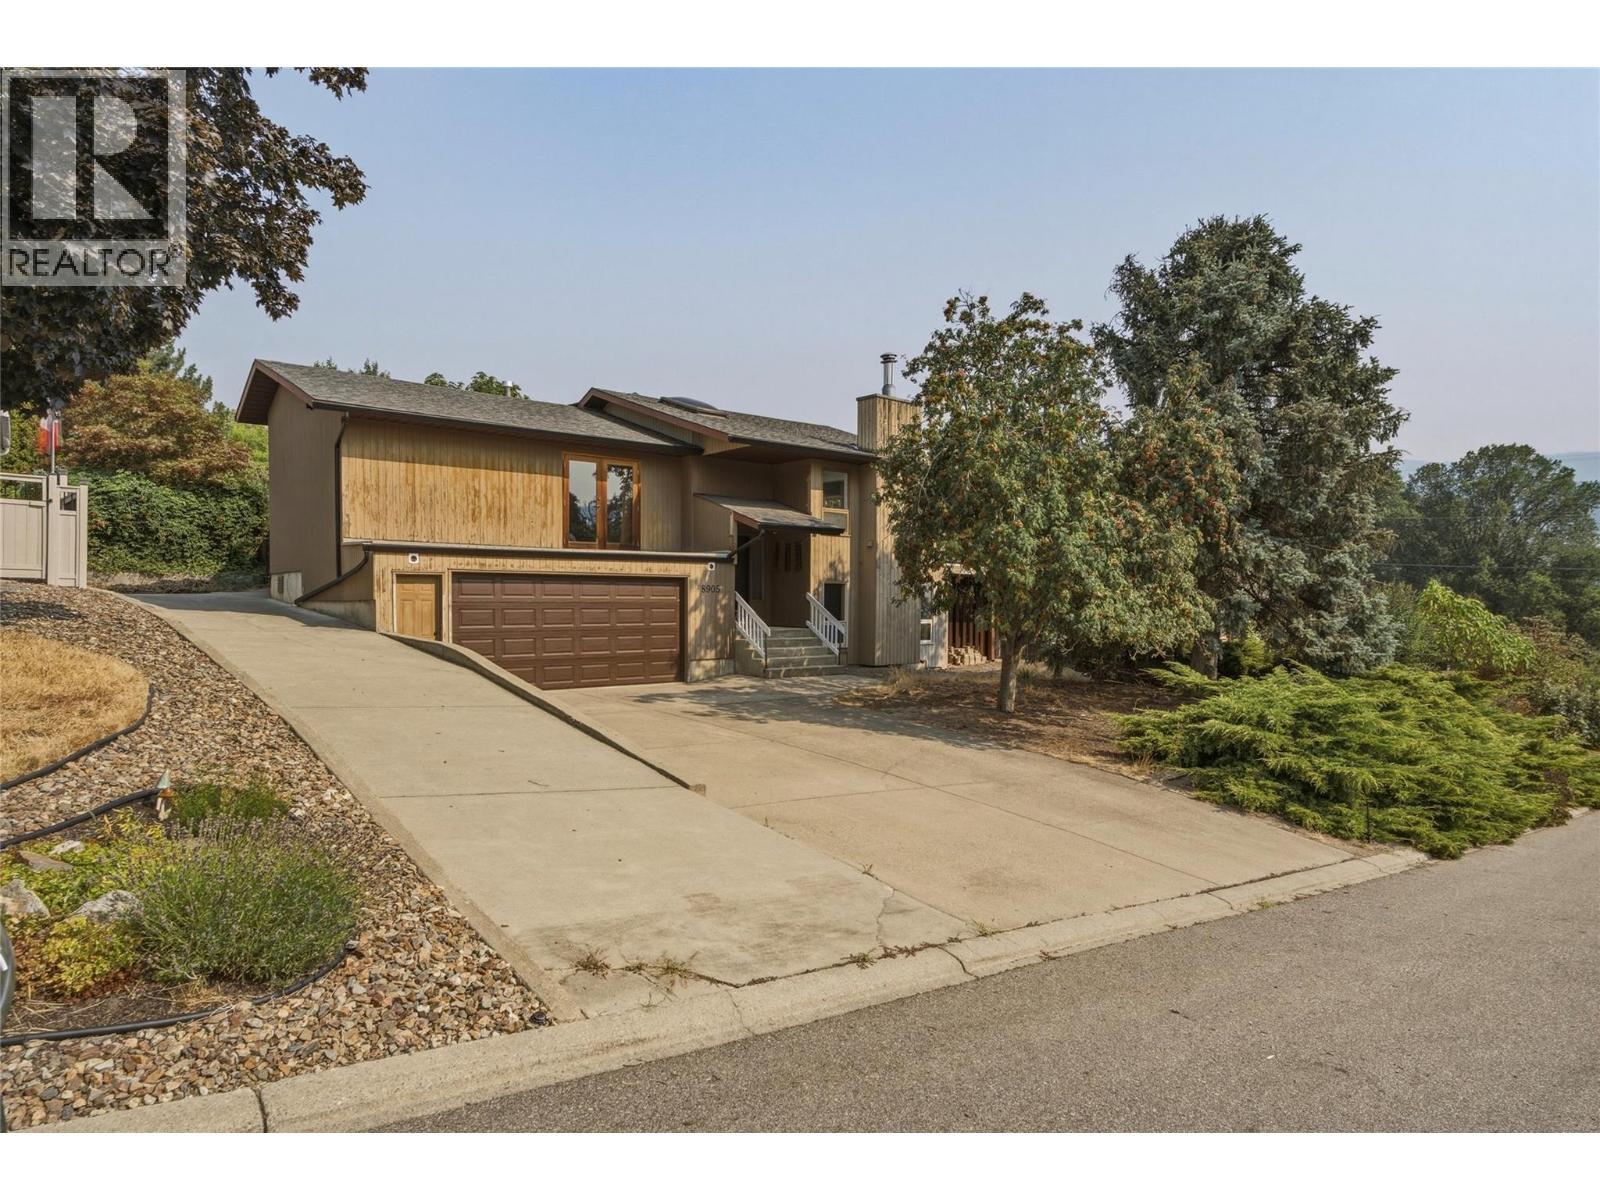
| 8905 Russet Drive Vernon V1B2B7 |
|
| Price : $949,900 |
Listing ID : 10396513
|
4 
|
3 
|
| Property Type : Single Family |
Building Type : House |
| Title : Freehold |
Finished Area : 3319 sqft |
| Built in : 1985 |
Total Parking Spaces : 6 |
|
|
Walk to Kalamalka beach, lake views, an in-ground pool, and one of Coldstream's most desirable neighbourhoods. Welcome to 8905 Russet Drive, a spacious 4-bedroom, 3-bath home offering over 3,300 sq. ft. and endless opportunity to make it your own. Large windows throughout the main living areas showcase Kalamalka lake views while filling the home with natural light. Primary has walk in closet and spacious ensuite. The functional layout offers generous living spaces, a spacious kitchen with a large pantry, and a walkout basement featuring a large rec room and covered patio access. All plumbed in for a basement suite! Spend your summers enjoying the in-ground pool (brand new pool pump), entertaining on the deck overlooking lake, and embracing everything the Okanagan lifestyle has to offer. Located just a few minutes walk from Kalamalka Beach, the Okanagan Rail Trail, schools, and everyday amenities, this is a rare opportunity to renovate, personalize, and create your dream home in an exceptional Coldstream location. RV parking and double garage. (id:56537)
Call (250)-864-7337 for showing information. |
| Details |
| Amenities Nearby : - |
Access : - |
Appliances Inc : Refrigerator, Dishwasher, Dryer, Range - Electric, Washer |
| Community Features : - |
Features : - |
Structures : - |
| Total Parking Spaces : 6 |
View : Lake view, Mountain view, View (panoramic) |
Waterfront : - |
| Zoning Type : - |
| Building |
| Architecture Style : - |
Bathrooms (Partial) : 0 |
Cooling : Central air conditioning |
| Fire Protection : - |
Fireplace Fuel : Wood |
Fireplace Type : Conventional |
| Floor Space : - |
Flooring : Laminate, Slate |
Foundation Type : - |
| Heating Fuel : - |
Heating Type : Forced air |
Roof Style : Unknown |
| Roofing Material : Asphalt shingle |
Sewer : Municipal sewage system |
Utility Water : Municipal water |
| Basement |
| Type : Full |
Development : - |
Features : - |
| Land |
| Landscape Features : Underground sprinkler |
| Rooms |
| Level : |
Type : |
Dimensions : |
| Basement |
1pc Bathroom |
9'11'' x 5'7'' |
|
Bedroom |
13'3'' x 12'6'' |
|
Bedroom |
13'8'' x 9'11'' |
|
Other |
23'0'' x 25'0'' |
|
Recreation room |
13'9'' x 18'9'' |
|
Storage |
22'11'' x 12'0'' |
| Main level |
4pc Bathroom |
8'0'' x 7'5'' |
|
4pc Ensuite bath |
8'5'' x 12'7'' |
|
Bedroom |
13'3'' x 9'10'' |
|
Dining room |
14'1'' x 20'8'' |
|
Kitchen |
16'9'' x 12'4'' |
|
Laundry room |
12'1'' x 9'4'' |
|
Living room |
26'6'' x 15'5'' |
|
Other |
7'8'' x 7'1'' |
|
Primary Bedroom |
15'2'' x 12'9'' |
|
Data from sources believed reliable but should not be relied upon without verification. All measurements are
approximate.MLS®, Multiple Listing Service®, and all related graphics are trademarks of The Canadian Real Estate Association.
REALTOR®, REALTORS®, and all related graphics are trademarks of REALTOR® Canada Inc. a corporation owned by The Canadian Real Estate
Association and the National Association of REALTORS® .Copyright © 2023 Don Rae REALTOR® Not intended to solicit properties currently
under contract.
|