
|

|
| 9456 Houghton Road Vernon V1H2C9 |
|
| Price : $458,000 |
Listing ID : 10395539
|
3 
|
2 
|
| Property Type : Single Family |
Building Type : House |
| Title : Freehold |
Finished Area : 2361 sqft |
| Built in : 1988 |
Total Parking Spaces : 2 |
|
|
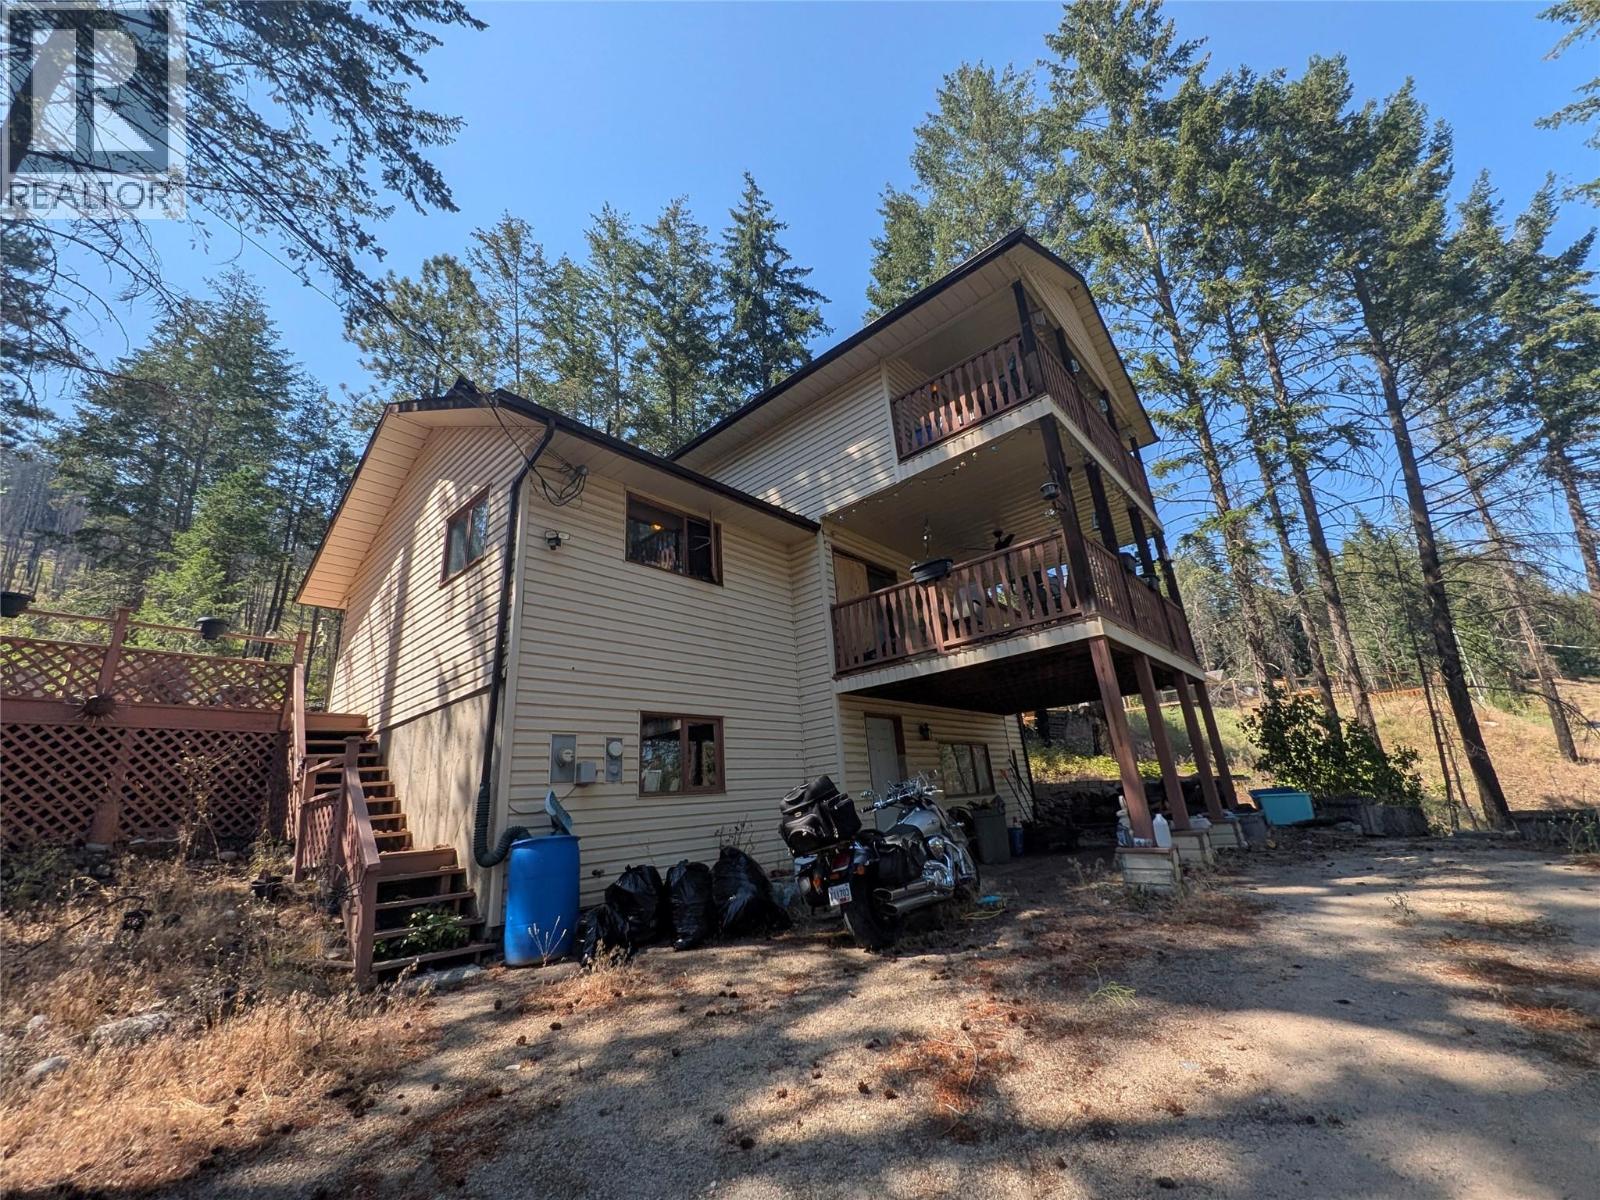
Welcome to Killiney Beach! This is a wonderful community just outside Vernon where life feels a little slower and a bit more grounded. With Okanagan Lake a short drive away and endless crown land just out the back door, if you're looking for adventure, look no further! This home has over 2300 of finished square footage, split over 3 levels, and is primed for someone looking for a home to renovate and make their own. There are 2 view side decks as well as one out back. Along with the ample parking space comes a large 26'x24' detached garage. (id:56537)
Call (250)-864-7337 for showing information. |
| Details |
| Amenities Nearby : - |
Access : - |
Appliances Inc : - |
| Community Features : - |
Features : Central island, Balcony, Two Balconies |
Structures : - |
| Total Parking Spaces : 2 |
View : Mountain view |
Waterfront : - |
| Zoning Type : - |
| Building |
| Architecture Style : Other |
Bathrooms (Partial) : 0 |
Cooling : - |
| Fire Protection : - |
Fireplace Fuel : - |
Fireplace Type : - |
| Floor Space : - |
Flooring : Carpeted, Laminate, Vinyl |
Foundation Type : - |
| Heating Fuel : Electric, Wood |
Heating Type : Forced air, Stove |
Roof Style : - |
| Roofing Material : - |
Sewer : Septic tank |
Utility Water : Private Utility |
| Basement |
| Type : - |
Development : - |
Features : - |
| Land |
| Landscape Features : - |
| Rooms |
| Level : |
Type : |
Dimensions : |
| Lower level |
Laundry room |
12'8'' x 7'0'' |
|
Other |
11'0'' x 5'7'' |
|
Other |
18'10'' x 16'7'' |
|
Other |
26'0'' x 24'0'' |
|
Recreation room |
20'7'' x 19'0'' |
| Main level |
4pc Bathroom |
Measurements not available |
|
Bedroom |
11'1'' x 9'6'' |
|
Dining room |
15'4'' x 6'11'' |
|
Kitchen |
15'4'' x 12'0'' |
|
Living room |
21'2'' x 19'6'' |
|
Other |
17'4'' x 11'5'' |
| Third level |
3pc Bathroom |
Measurements not available |
|
Bedroom |
17'0'' x 9'7'' |
|
Other |
17'4'' x 6'7'' |
|
Primary Bedroom |
17'0'' x 12'7'' |
|
Data from sources believed reliable but should not be relied upon without verification. All measurements are
approximate.MLS®, Multiple Listing Service®, and all related graphics are trademarks of The Canadian Real Estate Association.
REALTOR®, REALTORS®, and all related graphics are trademarks of REALTOR® Canada Inc. a corporation owned by The Canadian Real Estate
Association and the National Association of REALTORS® .Copyright © 2023 Don Rae REALTOR® Not intended to solicit properties currently
under contract.
|