
|

|
| 3935 Lakeside Road Penticton V2A8W1 |
|
| Price : $3,300,000 |
Listing ID : 10395992
|
6 
|
5 
|
| Property Type : Single Family |
Building Type : House |
| Title : Freehold |
Finished Area : 3978 sqft |
| Built in : 1958 |
Total Parking Spaces : - |
|
|
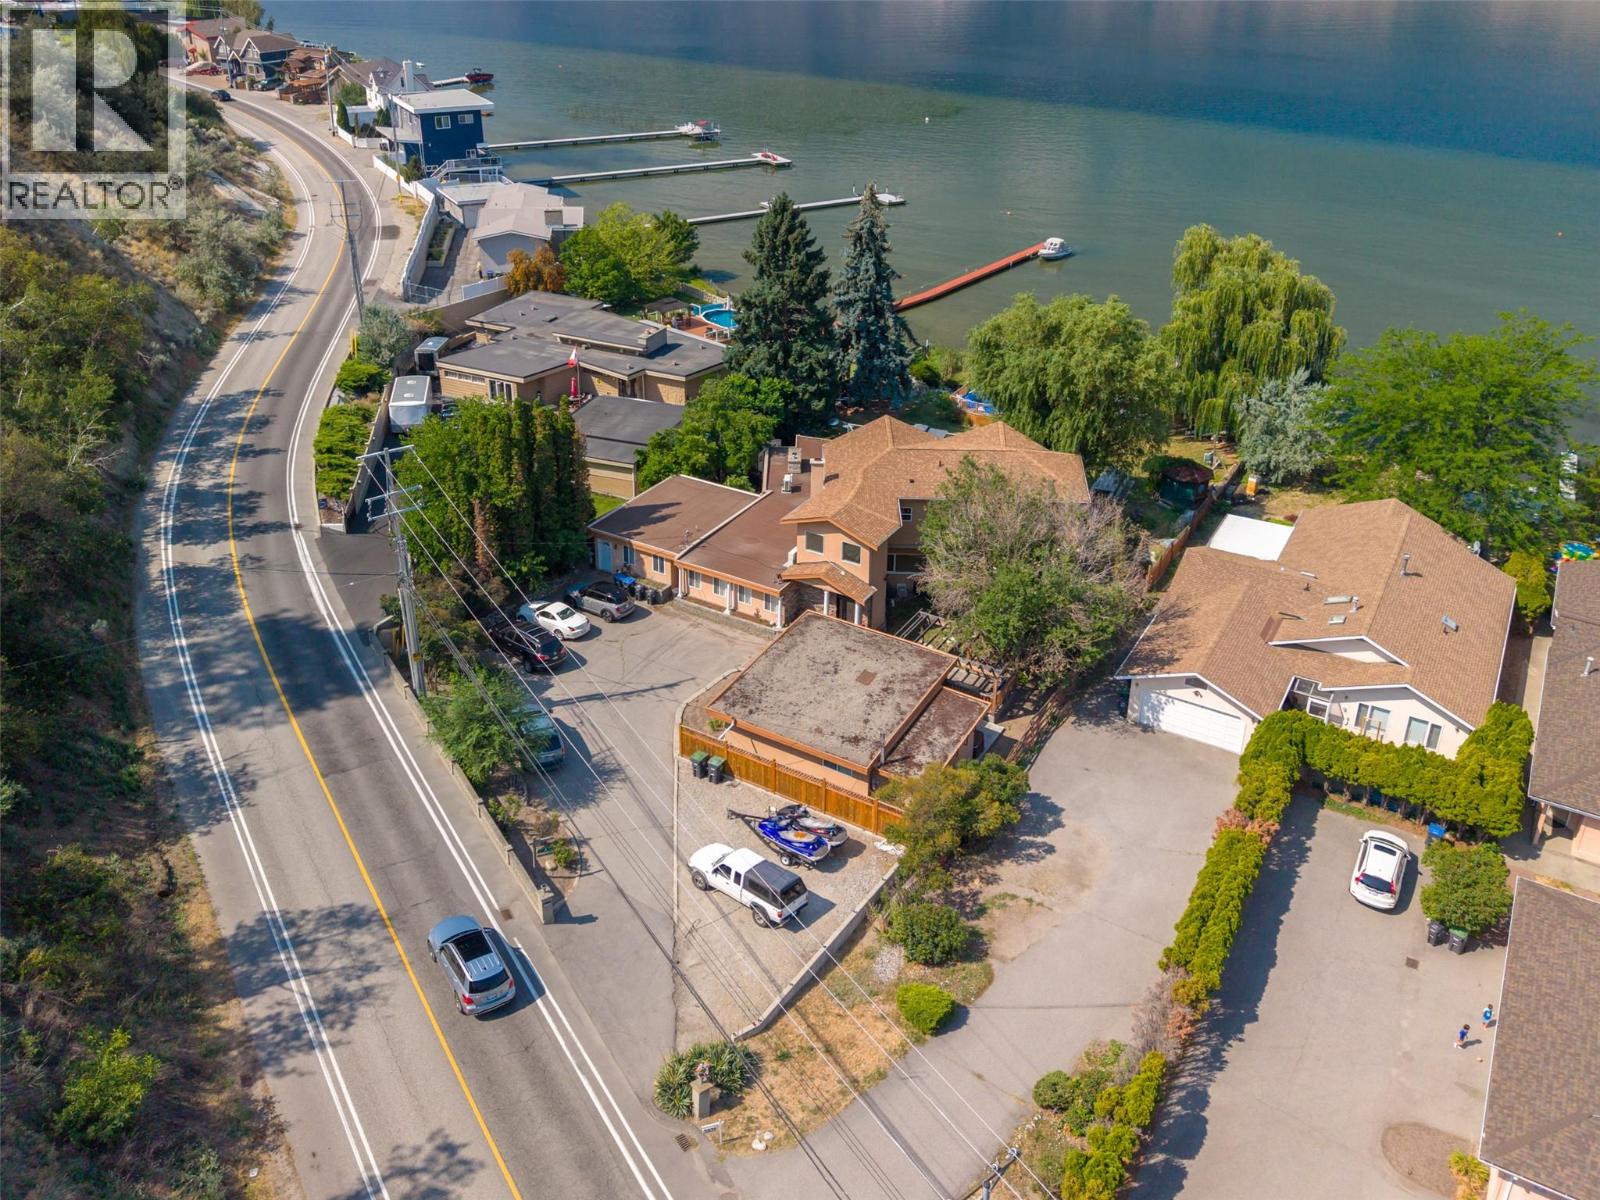
Stunning waterfront home on Skaha Lake offering panoramic views of the lake and mountains. This unique property presents an opportunity for lakefront hospitality with multiple suite potential, including a carriage home. Situated on over 1/2 acre, this 6 bedroom + den, 5 bathroom home boasts 3,978 sq ft of living space. The spacious kitchen features stainless steel appliances, including a gas range. Enjoy the fully fenced yard with mature trees, underground irrigation, private dock, above-ground pool, and hot tub. Ample parking for vehicles and recreation equipment, built-in vacuum, and 3 fireplaces complete this exceptional lakeside retreat. Measurements taken from i-Guide. Call listing agent today for a viewing. (id:56537)
Call (250)-864-7337 for showing information. |
| Details |
| Amenities Nearby : Airport, Park, Recreation |
Access : Easy access |
Appliances Inc : Refrigerator, Dishwasher, Range - Gas, Microwave, Washer/Dryer Stack-Up |
| Community Features : - |
Features : Central island, Two Balconies |
Structures : Dock |
| Total Parking Spaces : - |
View : Lake view, Mountain view, View of water |
Waterfront : Waterfront on lake |
| Zoning Type : - |
| Building |
| Architecture Style : - |
Bathrooms (Partial) : 1 |
Cooling : Geothermal |
| Fire Protection : Smoke Detector Only |
Fireplace Fuel : Gas,Wood,Mixed |
Fireplace Type : Unknown,Conventional,Unknown |
| Floor Space : - |
Flooring : - |
Foundation Type : - |
| Heating Fuel : - |
Heating Type : See remarks |
Roof Style : Unknown |
| Roofing Material : Asphalt shingle |
Sewer : Municipal sewage system |
Utility Water : Municipal water |
| Basement |
| Type : - |
Development : - |
Features : - |
| Land |
| Landscape Features : - |
| Rooms |
| Level : |
Type : |
Dimensions : |
| Additional Accommodation |
Kitchen |
9'0'' x 12'0'' |
| Main level |
2pc Bathroom |
5'7'' x 5'3'' |
|
4pc Bathroom |
11'2'' x 7'2'' |
|
4pc Bathroom |
9'1'' x 5'0'' |
|
Bedroom |
13'6'' x 10'4'' |
|
Bedroom |
15'1'' x 10'3'' |
|
Bedroom |
9'1'' x 11'5'' |
|
Den |
15'2'' x 9'5'' |
|
Dining room |
14'3'' x 18'11'' |
|
Family room |
16'11'' x 16'7'' |
|
Foyer |
17' x 13'6'' |
|
Kitchen |
26'9'' x 12'3'' |
|
Living room |
20'1'' x 20'2'' |
|
Office |
16'10'' x 10'0'' |
| Second level |
4pc Bathroom |
5'11'' x 8'4'' |
|
5pc Bathroom |
5'11'' x 15'0'' |
|
Bedroom |
12'0'' x 9'11'' |
|
Bedroom |
12'11'' x 10'11'' |
|
Other |
8'10'' x 8'4'' |
|
Primary Bedroom |
25'5'' x 22'7'' |
|
Data from sources believed reliable but should not be relied upon without verification. All measurements are
approximate.MLS®, Multiple Listing Service®, and all related graphics are trademarks of The Canadian Real Estate Association.
REALTOR®, REALTORS®, and all related graphics are trademarks of REALTOR® Canada Inc. a corporation owned by The Canadian Real Estate
Association and the National Association of REALTORS® .Copyright © 2023 Don Rae REALTOR® Not intended to solicit properties currently
under contract.
|