
|

|
| 504 Needham Drive Revelstoke V0E2S0 |
|
| Price : $859,999 |
Listing ID : 10396783
|
3 
|
1 
|
| Property Type : Single Family |
Building Type : House |
| Title : Freehold |
Finished Area : 985 sqft |
| Built in : 1930 |
Total Parking Spaces : 1 |
|
|
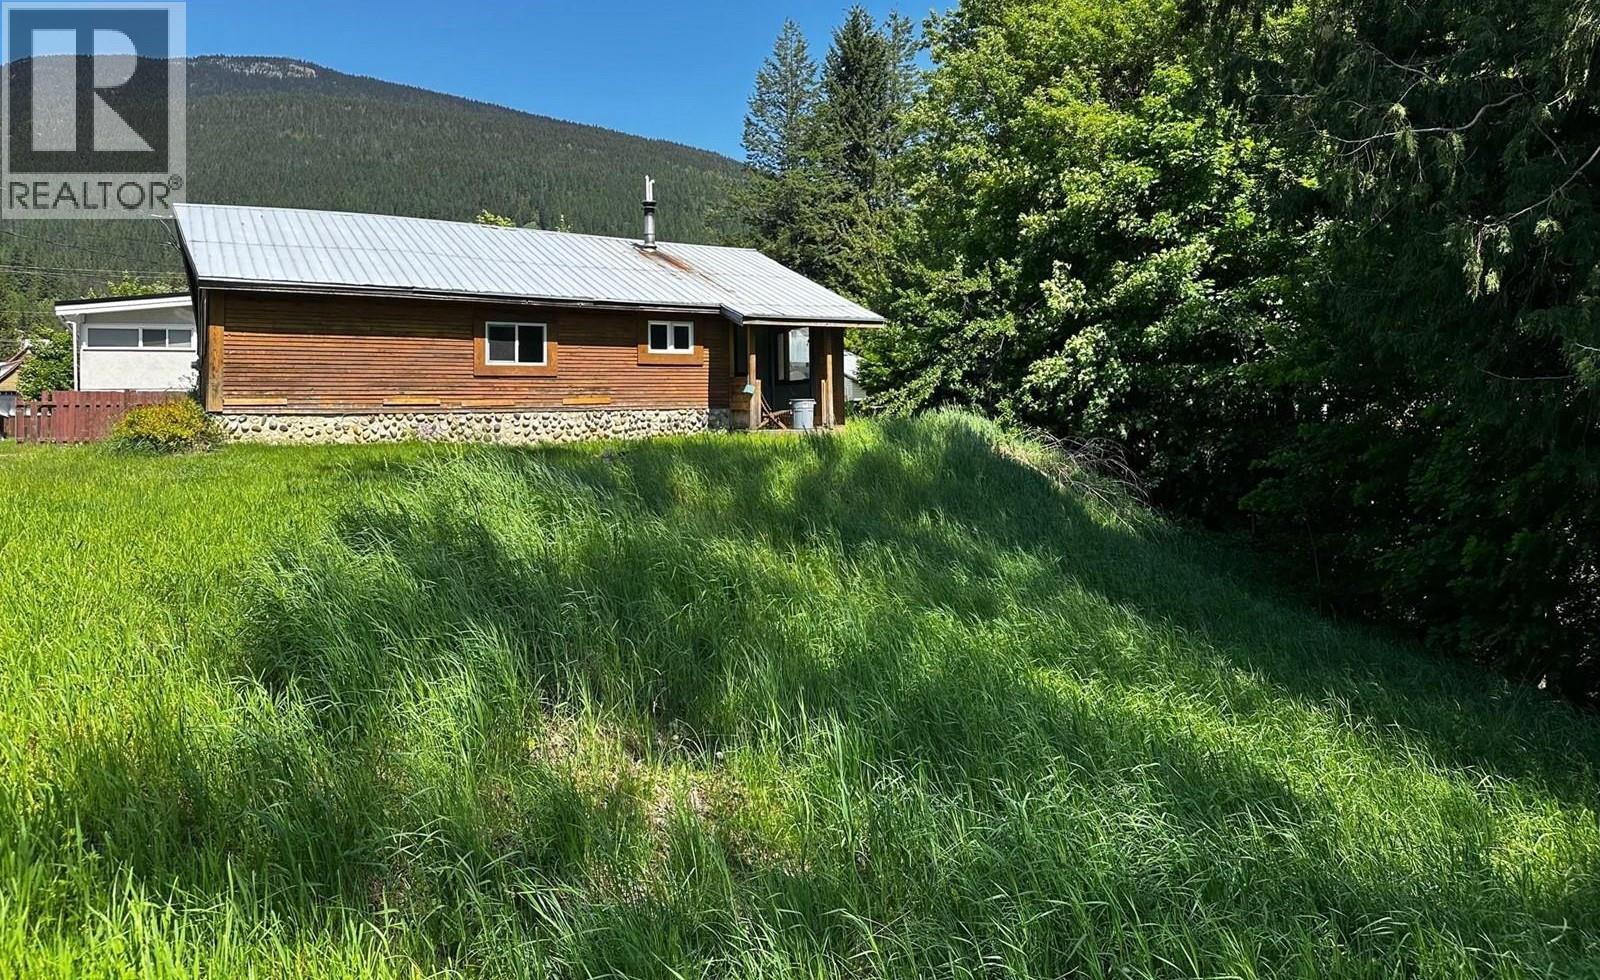
Income-generating property on one of the last downtown riverfront lots available for development. This home is currently rented for $2,200 per month, with the tenants responsible for their own utilities. The tenancy is fixed until May 2027. The property sits on one of Revelstoke’s most desirable potential development lots, offering breathtaking 180-degree views of the Columbia River Valley, Mount Begbie, and the Monashee Mountains. The 11,044 sq. ft. lot is located just minutes from downtown while still providing a private river-bluff setting. Needham Drive is a private access road serving only two homes. A private path leads from the property to a scenic, flat waterfront beach area. The existing rancher is basic but provides steady rental income, while the lot offers excellent potential. (id:56537)
Call (250)-864-7337 for showing information. |
| Details |
| Amenities Nearby : - |
Access : - |
Appliances Inc : - |
| Community Features : - |
Features : - |
Structures : - |
| Total Parking Spaces : 1 |
View : - |
Waterfront : Waterfront on river |
| Zoning Type : - |
| Building |
| Architecture Style : - |
Bathrooms (Partial) : 0 |
Cooling : - |
| Fire Protection : - |
Fireplace Fuel : - |
Fireplace Type : - |
| Floor Space : - |
Flooring : - |
Foundation Type : - |
| Heating Fuel : - |
Heating Type : See remarks |
Roof Style : Unknown |
| Roofing Material : Metal |
Sewer : Municipal sewage system |
Utility Water : Community Water User's Utility |
| Basement |
| Type : - |
Development : - |
Features : - |
| Land |
| Landscape Features : - |
| Rooms |
| Level : |
Type : |
Dimensions : |
| Main level |
3pc Bathroom |
13'2'' x 6'0'' |
|
Bedroom |
10'2'' x 8'9'' |
|
Bedroom |
9'4'' x 10'5'' |
|
Dining room |
10'4'' x 9'0'' |
|
Kitchen |
17'4'' x 9'0'' |
|
Living room |
15'4'' x 13'7'' |
|
Primary Bedroom |
10'4'' x 10'0'' |
|
Data from sources believed reliable but should not be relied upon without verification. All measurements are
approximate.MLS®, Multiple Listing Service®, and all related graphics are trademarks of The Canadian Real Estate Association.
REALTOR®, REALTORS®, and all related graphics are trademarks of REALTOR® Canada Inc. a corporation owned by The Canadian Real Estate
Association and the National Association of REALTORS® .Copyright © 2023 Don Rae REALTOR® Not intended to solicit properties currently
under contract.
|