
|

|
| 30 Old Town Road Sicamous V0E2V1 |
|
| Price : $439,000 |
Listing ID : 10396657
|
3 
|
1 
|
| Property Type : Single Family |
Building Type : Manufactured Home |
| Title : Freehold |
Finished Area : 864 sqft |
| Built in : 1976 |
Total Parking Spaces : - |
|
|
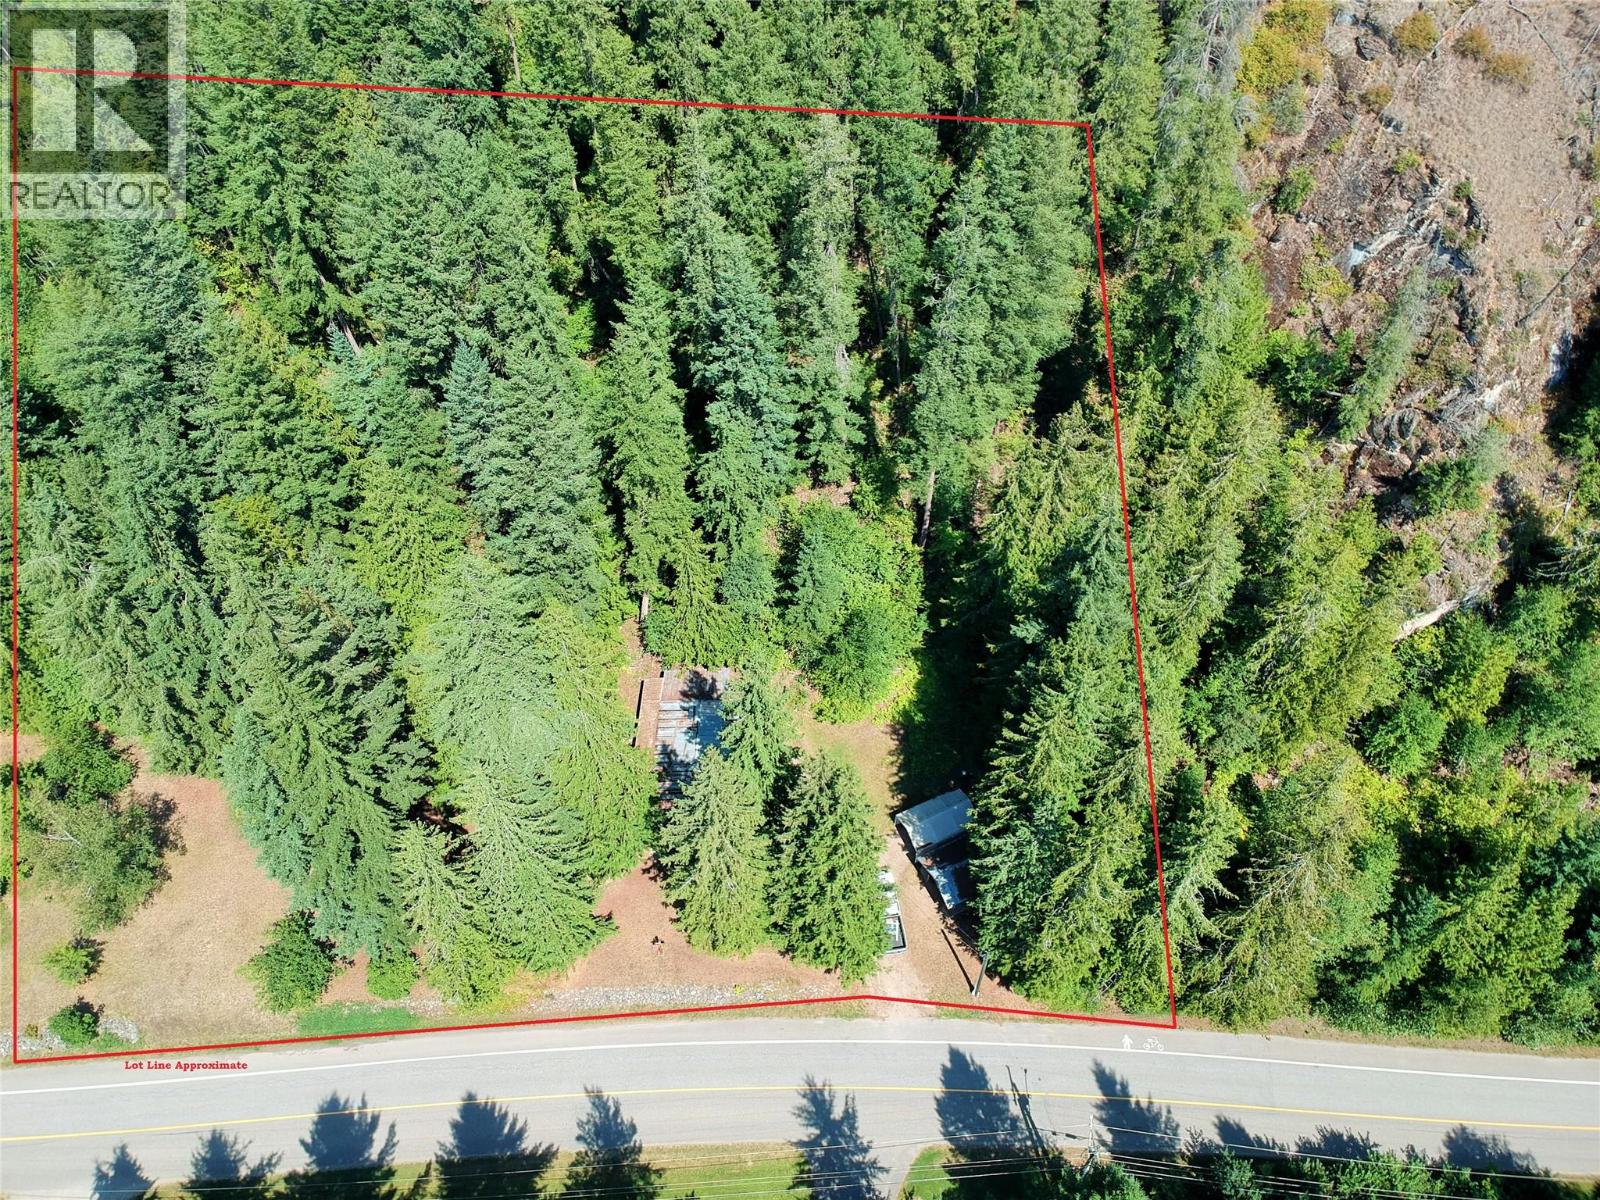
Just shy of 2 Acres on Old Town Road, less than 1.5 KM from Old Town Bay, making the ideal location for boaters and adventurists. With 200 Ft of road frontage and plenty of flat building area, this is an excellent opportunity to build your dream home in the Shuswap. A 1976 manufactured home on a block foundation offers 3 bedrooms and a place to stay while you build your new home, or improve on the existing building. A detached carport/storage building offers a covered area for your outdoor toys and the unfinished basement is perfect for additional storage. CR (Country Residential) Zoning permits Single and Two Unit Dwellings, Short-Term Rentals (restrictions apply) and many accessory uses, so this property offers many potential opportunities. Not part of the ALR, you will also love the 202x360' lot and privacy it offers. Check this one out today! (id:56537)
Call (250)-864-7337 for showing information. |
| Details |
| Amenities Nearby : - |
Access : - |
Appliances Inc : - |
| Community Features : Pets Allowed, Rentals Allowed |
Features : Balcony |
Structures : - |
| Total Parking Spaces : - |
View : - |
Waterfront : - |
| Zoning Type : - |
| Building |
| Architecture Style : - |
Bathrooms (Partial) : 0 |
Cooling : - |
| Fire Protection : - |
Fireplace Fuel : Wood |
Fireplace Type : Conventional |
| Floor Space : - |
Flooring : - |
Foundation Type : - |
| Heating Fuel : Wood |
Heating Type : Baseboard heaters, Stove |
Roof Style : Unknown |
| Roofing Material : Metal |
Sewer : Septic tank |
Utility Water : Well |
| Basement |
| Type : Cellar |
Development : - |
Features : - |
| Land |
| Landscape Features : - |
| Rooms |
| Level : |
Type : |
Dimensions : |
| Main level |
4pc Bathroom |
8'6'' x 7' |
|
Bedroom |
11'6'' x 7' |
|
Bedroom |
8'6'' x 12' |
|
Kitchen |
11'7'' x 12'10'' |
|
Living room |
11'5'' x 17' |
|
Primary Bedroom |
11'7'' x 9' |
|
Data from sources believed reliable but should not be relied upon without verification. All measurements are
approximate.MLS®, Multiple Listing Service®, and all related graphics are trademarks of The Canadian Real Estate Association.
REALTOR®, REALTORS®, and all related graphics are trademarks of REALTOR® Canada Inc. a corporation owned by The Canadian Real Estate
Association and the National Association of REALTORS® .Copyright © 2023 Don Rae REALTOR® Not intended to solicit properties currently
under contract.
|