
|

|
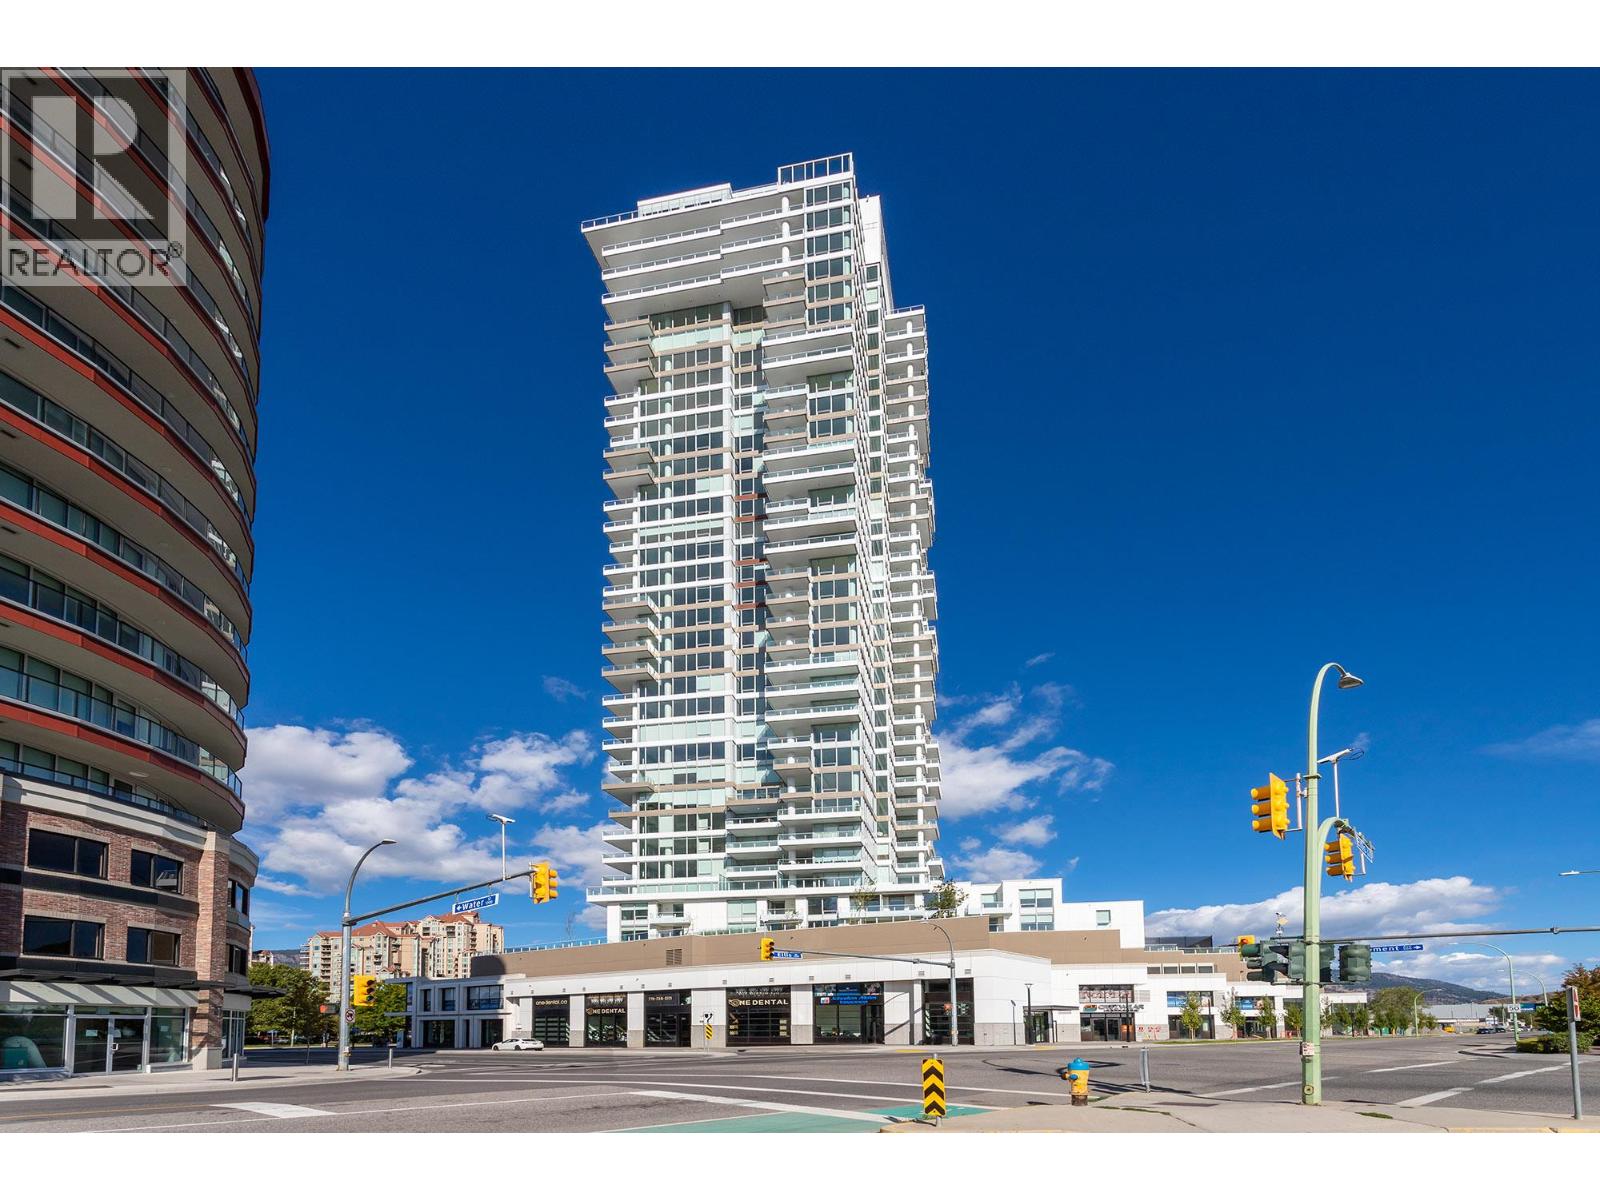
| 1191 Sunset Drive Unit# 2905 Kelowna V1Y9X5 |
|
| Price : $1,250,000 |
Listing ID : 10394648
|
2 
|
2 
|
| Property Type : Single Family |
Building Type : Apartment |
| Maintenance Fee : 733.94 |
Fee Paid : Monthly |
| Title : Strata |
Finished Area : 980 sqft |
| Built in : 2021 |
Total Parking Spaces : 2 |
|
|
Experience the pinnacle of urban living in this stunning 990 sq. ft. luxury suite, perched on the 29th floor of the iconic One Water complex in Downtown Kelowna. This residence offers an unmatched lifestyle, featuring panoramic, breathtaking views of Okanagan Lake, the floating bridge, majestic mountains, and the vibrant downtown core. Designed for the modern connoisseur, this suite features a fully integrated Control4 smart home system. Enjoy curated living with high-fidelity audio in the living room and primary suite, advanced automated lighting with scene pads and motion sensors, and complete smart control over climate, security, and access-all accessible via a sleek 10"" interactive touch screen or your personal mobile devices. This home is thoughtfully completed with two convenient, secure tandem parking stalls. One Water provides an extraordinary lifestyle, offering world-class amenities including two pools, a hot tub, BBQ areas, fire pits, a private dog park, a pickleball court, a fitness center, a yoga studio, a lounge, guest suites, and a business center. Located just steps from the city's finest restaurants, pristine beaches, and boutique shopping, this is Kelowna living at its absolute finest. (id:56537)
Call (250)-864-7337 for showing information. |
| Details |
| Amenities Nearby : Golf Nearby, Public Transit, Airport, Park, Recreation, Shopping, Ski area |
Access : - |
Appliances Inc : Refrigerator, Dishwasher, Dryer, Range - Gas, Microwave, Washer |
| Community Features : Recreational Facilities, Pet Restrictions, Rentals Allowed |
Features : Central island, One Balcony |
Structures : Clubhouse |
| Total Parking Spaces : 2 |
View : City view, Lake view, Mountain view |
Waterfront : - |
| Zoning Type : - |
| Building |
| Architecture Style : - |
Bathrooms (Partial) : 0 |
Cooling : Geothermal |
| Fire Protection : Security, Sprinkler System-Fire, Controlled entry, Smoke Detector Only |
Fireplace Fuel : - |
Fireplace Type : - |
| Floor Space : - |
Flooring : - |
Foundation Type : - |
| Heating Fuel : - |
Heating Type : Geothermal |
Roof Style : Unknown |
| Roofing Material : Other |
Sewer : Municipal sewage system |
Utility Water : Municipal water |
| Basement |
| Type : - |
Development : - |
Features : - |
| Land |
| Landscape Features : - |
| Rooms |
| Level : |
Type : |
Dimensions : |
| Main level |
3pc Ensuite bath |
9' x 4'10'' |
|
4pc Bathroom |
8'3'' x 6'8'' |
|
Bedroom |
11'9'' x 9'4'' |
|
Kitchen |
15'6'' x 8'9'' |
|
Laundry room |
4' x 3' |
|
Living room |
20'9'' x 18'10'' |
|
Primary Bedroom |
20'6'' x 11'10'' |
|
Data from sources believed reliable but should not be relied upon without verification. All measurements are
approximate.MLS®, Multiple Listing Service®, and all related graphics are trademarks of The Canadian Real Estate Association.
REALTOR®, REALTORS®, and all related graphics are trademarks of REALTOR® Canada Inc. a corporation owned by The Canadian Real Estate
Association and the National Association of REALTORS® .Copyright © 2023 Don Rae REALTOR® Not intended to solicit properties currently
under contract.
|