
|

|
| 1088 Sunset Drive Unit# 352 Kelowna V1Y9W1 |
|
| Price : $669,000 |
Listing ID : 10396743
|
2 
|
2 
|
| Property Type : Single Family |
Building Type : Apartment |
| Maintenance Fee : 664.00 |
Fee Paid : Monthly |
| Title : Strata |
Finished Area : 1071 sqft |
| Built in : 2002 |
Total Parking Spaces : 1 |
|
|
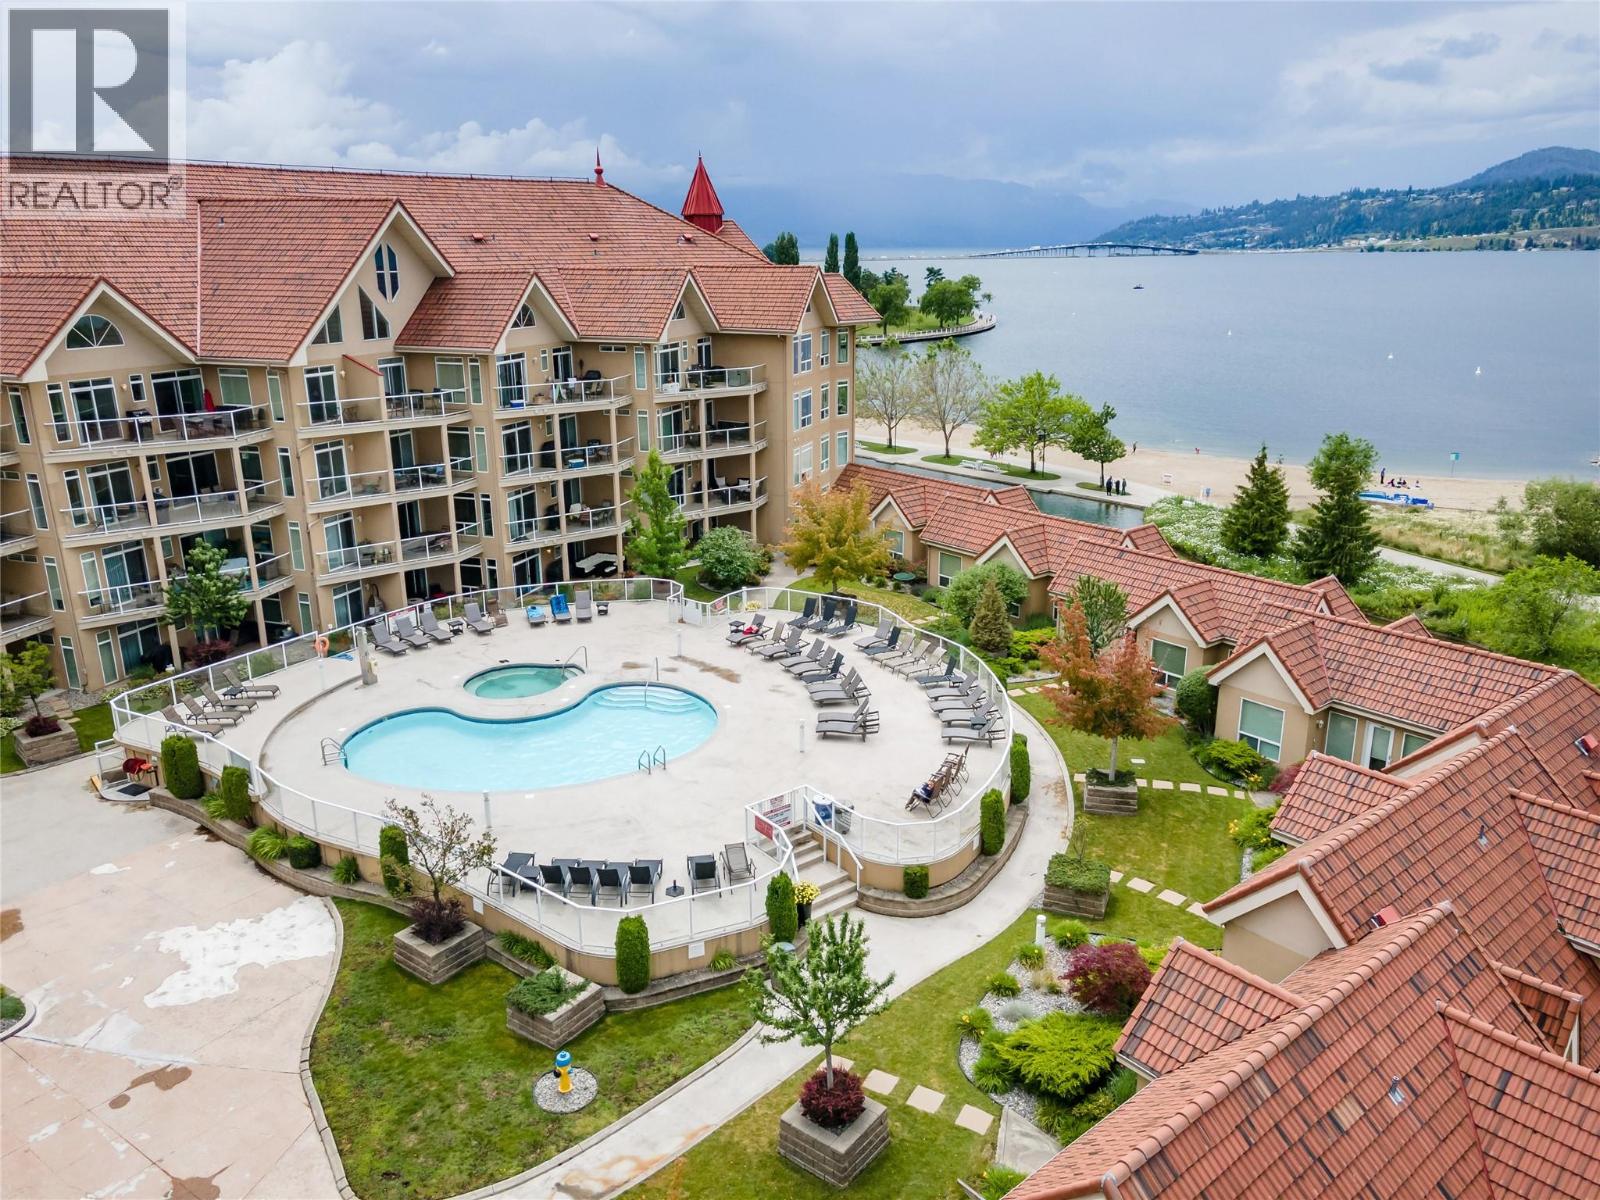
Fabulous Location!! and Outstanding Renovation!! on this Unit in the highly sought after Discovery Bay Resort Complex. This 2 Bedroom 2 Bathroom home has had extensive renovations done. The Large Foyer offers plenty of space to enter the home. The Updated Modern Kitchen features Quartz Counters, Stainless Steel Appliances and Opens to the Livingroom area with plenty of space for entertaining. The Split Bedroom Plan is ideal for maximum privacy. The spacious Primary Bedroom features a Gorgeous Elegantly Renovated 4 piece Ensuite and Ample Closet Space. The Second Bathroom also enjoys a New Renovation. A good sized Laundry Room completes the inside space. Stepping outside to your Patio is a pleasant surprise. This Unit is in a Fabulous Location on the Pool Deck allowing you easy access to the Pool, Hot Tub, Exercise Room and more.... Enjoy your morning coffee or your evening cocktail in your little Oasis. Discovery Bay is a Resort Style Waterfront Complex featuring an Outdoor & Indoor Pool, Hot Tubs, Fitness Centre, Sauna and Clubhouse. No need for a car simply Stroll over to the Waterfront Boardwalk or Downtown to all that it has to offer or just sit on the Beach, all of this is Minutes away by Foot. For Investors this Complex is amongst the few that allow Short Term Rentals. Easily booked from May 1-Aug 31 at high rates and you can secure a long term by renting to students from Sept to April. Whether a Vacation Home, Investment or Principal Home this is a VERY SPECIAL PLACE! (id:56537)
Call (250)-864-7337 for showing information. |
| Details |
| Amenities Nearby : - |
Access : - |
Appliances Inc : Refrigerator, Dishwasher, Dryer, Range - Electric, Microwave, Washer |
| Community Features : Recreational Facilities, Rentals Allowed |
Features : - |
Structures : Clubhouse |
| Total Parking Spaces : 1 |
View : - |
Waterfront : Other |
| Zoning Type : - |
| Building |
| Architecture Style : - |
Bathrooms (Partial) : 0 |
Cooling : Geothermal |
| Fire Protection : - |
Fireplace Fuel : Gas |
Fireplace Type : Unknown |
| Floor Space : - |
Flooring : Carpeted, Ceramic Tile |
Foundation Type : - |
| Heating Fuel : - |
Heating Type : Geothermal |
Roof Style : Unknown |
| Roofing Material : Tile |
Sewer : Municipal sewage system |
Utility Water : Municipal water |
| Basement |
| Type : - |
Development : - |
Features : - |
| Land |
| Landscape Features : - |
| Rooms |
| Level : |
Type : |
Dimensions : |
| Main level |
3pc Bathroom |
8'0'' x 4'11'' |
|
3pc Ensuite bath |
8'0'' x 4'9'' |
|
Bedroom |
12'9'' x 12'2'' |
|
Dining room |
11'0'' x 12'11'' |
|
Foyer |
13'1'' x 6'1'' |
|
Kitchen |
9'8'' x 8'8'' |
|
Laundry room |
8'0'' x 4'11'' |
|
Living room |
17'8'' x 15'6'' |
|
Primary Bedroom |
17'1'' x 13'4'' |
|
Data from sources believed reliable but should not be relied upon without verification. All measurements are
approximate.MLS®, Multiple Listing Service®, and all related graphics are trademarks of The Canadian Real Estate Association.
REALTOR®, REALTORS®, and all related graphics are trademarks of REALTOR® Canada Inc. a corporation owned by The Canadian Real Estate
Association and the National Association of REALTORS® .Copyright © 2023 Don Rae REALTOR® Not intended to solicit properties currently
under contract.
|