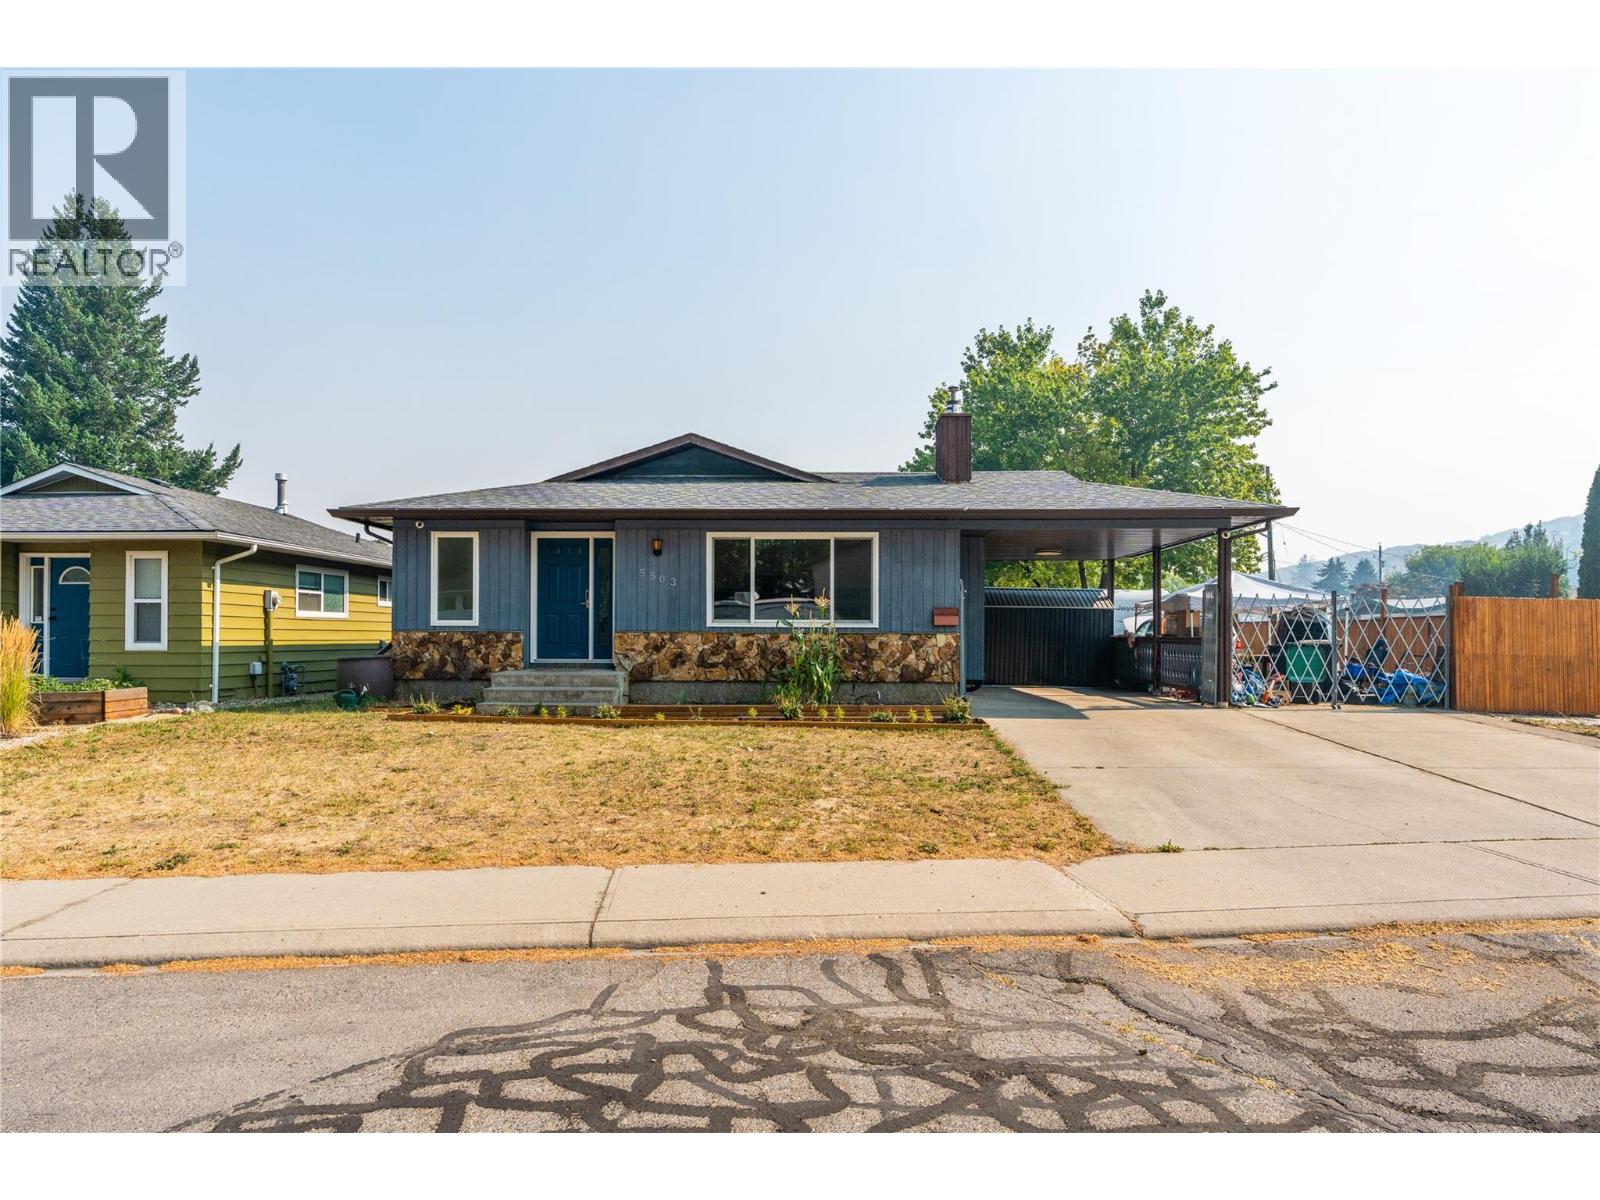
ONE-LEVEL PERFECTION. Welcome to the kind of home where memories are made. Tucked away on a quiet family-friendly cul-de-sac in desirable South Vernon, this beautifully updated rancher offers the perfect balance of comfort, functionality, and outdoor living. Thoughtful upgrades throughout—including engineered hardwood flooring, a stunning new front door, updated back door, refreshed bathroom, newer windows, stainless steel appliances, an upgraded 200-amp electrical panel, hot water on demand, a water softener, and modern mechanical systems—allow you to move in with confidence. Outside, discover a fully fenced backyard designed for every stage of life, featuring a covered deck, mature landscaping, RV parking, room for six vehicles, two electrified shops, including a soundproof workshop ideal for hobbies or a home business. Additional highlights include a 50-amp electric vehicle charger, hot tub connection, RV power pole, new gutters, and two 2,000-litre rainwater collection barrels, making this home as practical as it is inviting. Comfort is ensured year-round with forced air heating, central air conditioning, and thoughtful upgrades throughout. Whether you're entertaining friends, gardening in the rich soil, or relaxing beneath the stars, this property embraces the Okanagan lifestyle. Located just minutes from schools, parks, shopping, and recreation, this home combines quiet cul-de-sac living with everyday convenience. (id:56537)
Call (250)-864-7337 for showing information. |
| Details |
| Amenities Nearby : Golf Nearby, Park, Recreation, Schools, Shopping |
Access : Easy access |
Appliances Inc : Refrigerator, Dishwasher, Range - Electric, Hot Water Instant, Washer & Dryer, Water softener |
| Community Features : - |
Features : Cul-de-sac, Level lot, Corner Site |
Structures : - |
| Total Parking Spaces : 4 |
View : - |
Waterfront : - |
| Zoning Type : - |
| Building |
| Architecture Style : Ranch |
Bathrooms (Partial) : 0 |
Cooling : Central air conditioning |
| Fire Protection : Controlled entry, Security system, Smoke Detector Only |
Fireplace Fuel : - |
Fireplace Type : Free Standing Metal |
| Floor Space : - |
Flooring : Hardwood |
Foundation Type : - |
| Heating Fuel : - |
Heating Type : Forced air, See remarks |
Roof Style : Unknown |
| Roofing Material : Asphalt shingle |
Sewer : Municipal sewage system |
Utility Water : Municipal water |
| Basement |
| Type : Crawl space |
Development : - |
Features : - |
| Land |
| Landscape Features : Level |
| Rooms |
| Level : |
Type : |
Dimensions : |
| Main level |
4pc Bathroom |
4'11'' x 8'1'' |
|
Bedroom |
10'11'' x 10'5'' |
|
Dining room |
12'3'' x 6'7'' |
|
Kitchen |
11'11'' x 10'7'' |
|
Laundry room |
10'11'' x 11'4'' |
|
Living room |
13'4'' x 19'0'' |
|
Primary Bedroom |
12'0'' x 11'5'' |
|
Sunroom |
10'11'' x 8'7'' |
|