Don Rae Realtor


  • &address&
  • &address&
  • &address&
  • &address&
  • &address&
  • &address&
  • 2040 Rosealee Lane Unit# 35 West Kelowna V1Z4C5

    Price : $910,000 Listing ID : 10396731
    Bedrooms Bathrooms
    Property Type : Single Family Building Type : House
    Title : Bare Land Condo/Strata Finished Area : 2954 sqft
    Built in : 2012 Total Parking Spaces : 5
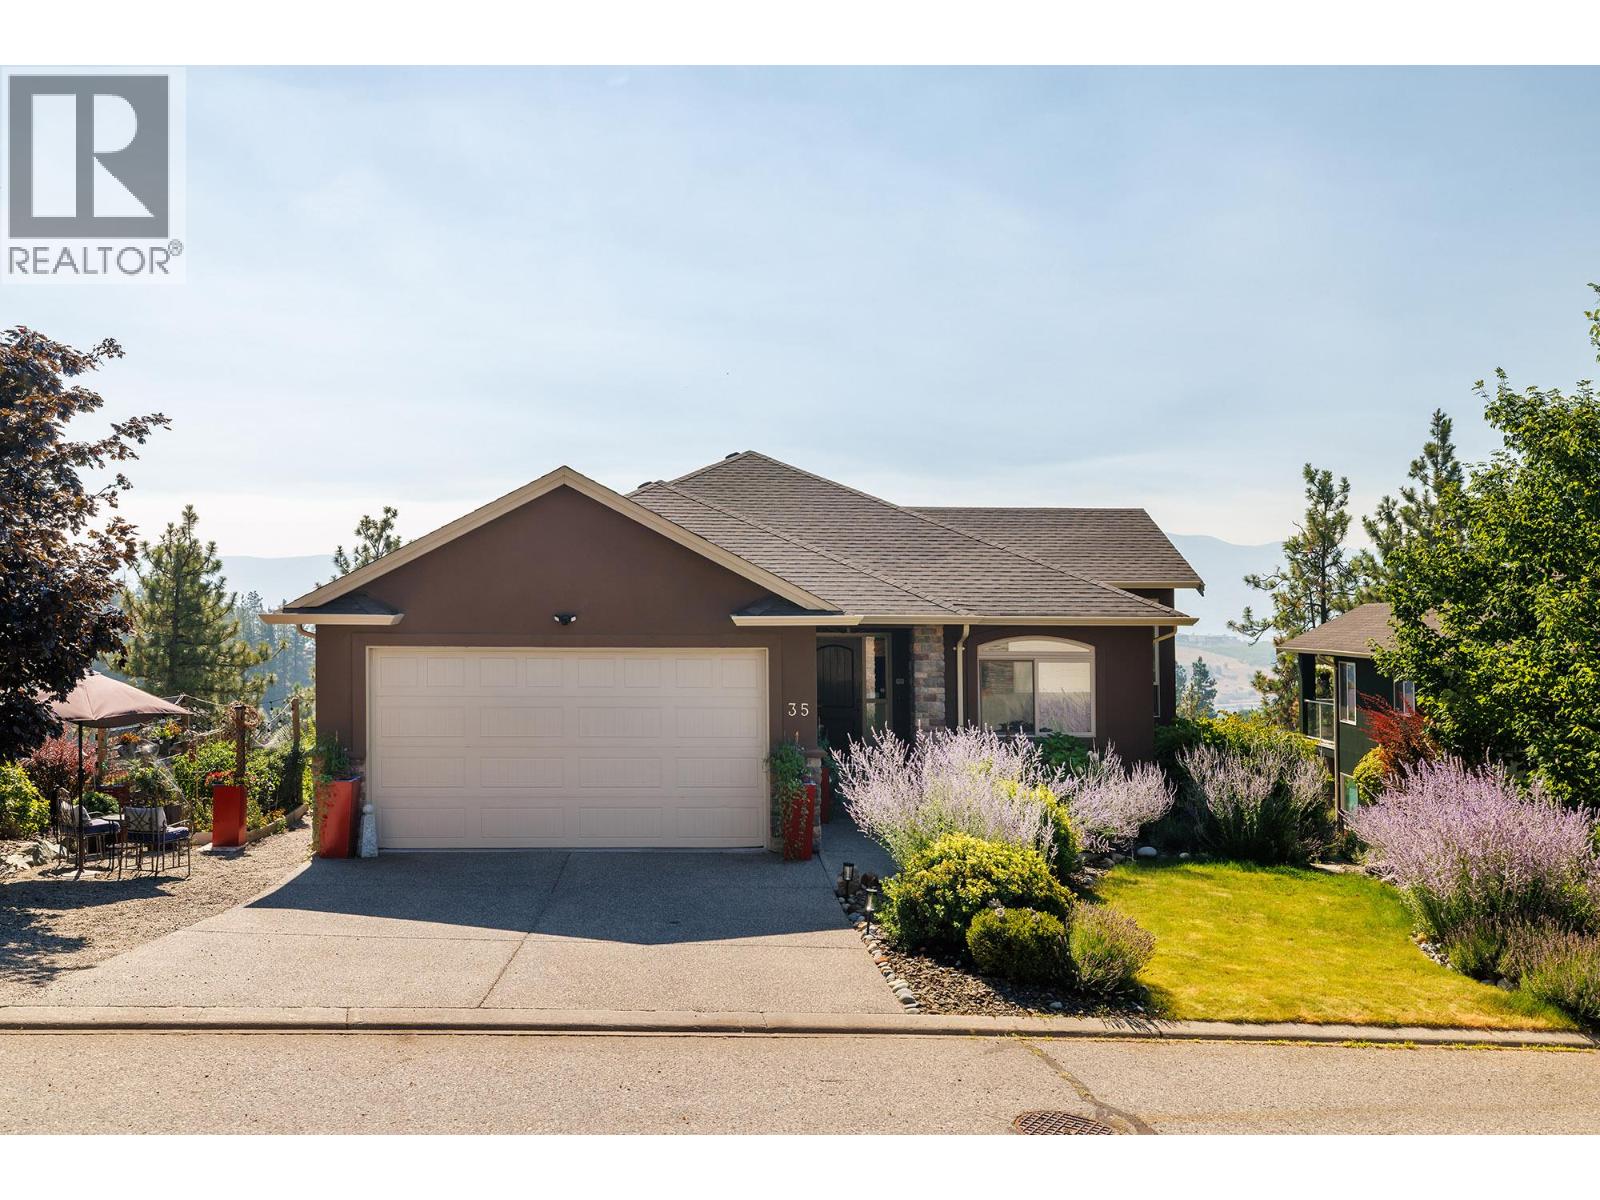
    This beautifully designed 2,955 sq. ft. walkout rancher sits in one of the most desirable locations in the complex, tucked away at the end of Rosealee Lane which leads into Rose Valley Park. Surrounded by nature with no neighbouring homes on one side, you'll enjoy exceptional privacy, huge views & direct access to miles of hiking trails right from your doorstep. Offering 5 bedrooms & 3 bathrooms, this home is ideal for growing families or downsizers seeking the convenience of main-floor living. The open-concept layout features a spacious kitchen with quartz countertops, vaulted ceilings, hardwood flooring, and a cozy gas fireplace that creates a warm, inviting atmosphere. The home includes a brand-new heat pump and furnace air ionizer (2026), hot water tank (2024), and new dishwasher and microwave (2025), Frigidaire Gas Range upgrade (2020). Downstairs, the bright walkout level offers plenty of room for family and guests, complete with a striking stone feature wall, a huge laundry room, and additional storage. Step outside to your covered patio and enjoy a peaceful, private backyard featuring a well-positioned hot tub, established garden beds, and a tranquil setting that feels worlds away while remaining just minutes from everyday amenities. Located in the highly sought-after Roseview Place community, this home is just minutes from West Kelowna's top-rated schools, including Mar Jok Elementary, while offering the perfect balance of nature, privacy, and convenience. (id:56537)

    Call (250)-864-7337 for showing information.
    Details
    Amenities Nearby : - Access : - Appliances Inc : -
    Community Features : Pets Allowed Features : - Structures : -
    Total Parking Spaces : 5 View : - Waterfront : -
    Zoning Type : -
    Building
    Architecture Style : Ranch Bathrooms (Partial) : 0 Cooling : Central air conditioning
    Fire Protection : Security system Fireplace Fuel : Gas Fireplace Type : Unknown
    Floor Space : - Flooring : Carpeted, Hardwood, Tile Foundation Type : -
    Heating Fuel : - Heating Type : Forced air Roof Style : -
    Roofing Material : - Sewer : Municipal sewage system Utility Water : Municipal water
    Basement
    Type : - Development : - Features : -
    Land
    Landscape Features : -
    Rooms
    Level : Type : Dimensions :
    Basement 3pc Bathroom 5'9'' x 8'1''
    Bedroom 11'11'' x 12'9''
    Bedroom 13'9'' x 15'4''
    Laundry room 11'1'' x 5'10''
    Recreation room 18'3'' x 32'10''
    Storage 16'9'' x 12'5''
    Main level 4pc Bathroom 8'6'' x 7'7''
    4pc Ensuite bath 12'9'' x 5'11''
    Bedroom 10'8'' x 12'6''
    Bedroom 12'4'' x 10'
    Kitchen 18'2'' x 15'6''
    Living room 14' x 15'11''
    Primary Bedroom 12'1'' x 17'
    Data from sources believed reliable but should not be relied upon without verification. All measurements are approximate.MLS®, Multiple Listing Service®, and all related graphics are trademarks of The Canadian Real Estate Association. REALTOR®, REALTORS®, and all related graphics are trademarks of REALTOR® Canada Inc. a corporation owned by The Canadian Real Estate Association and the National Association of REALTORS® .Copyright © 2023 Don Rae REALTOR® Not intended to solicit properties currently under contract.