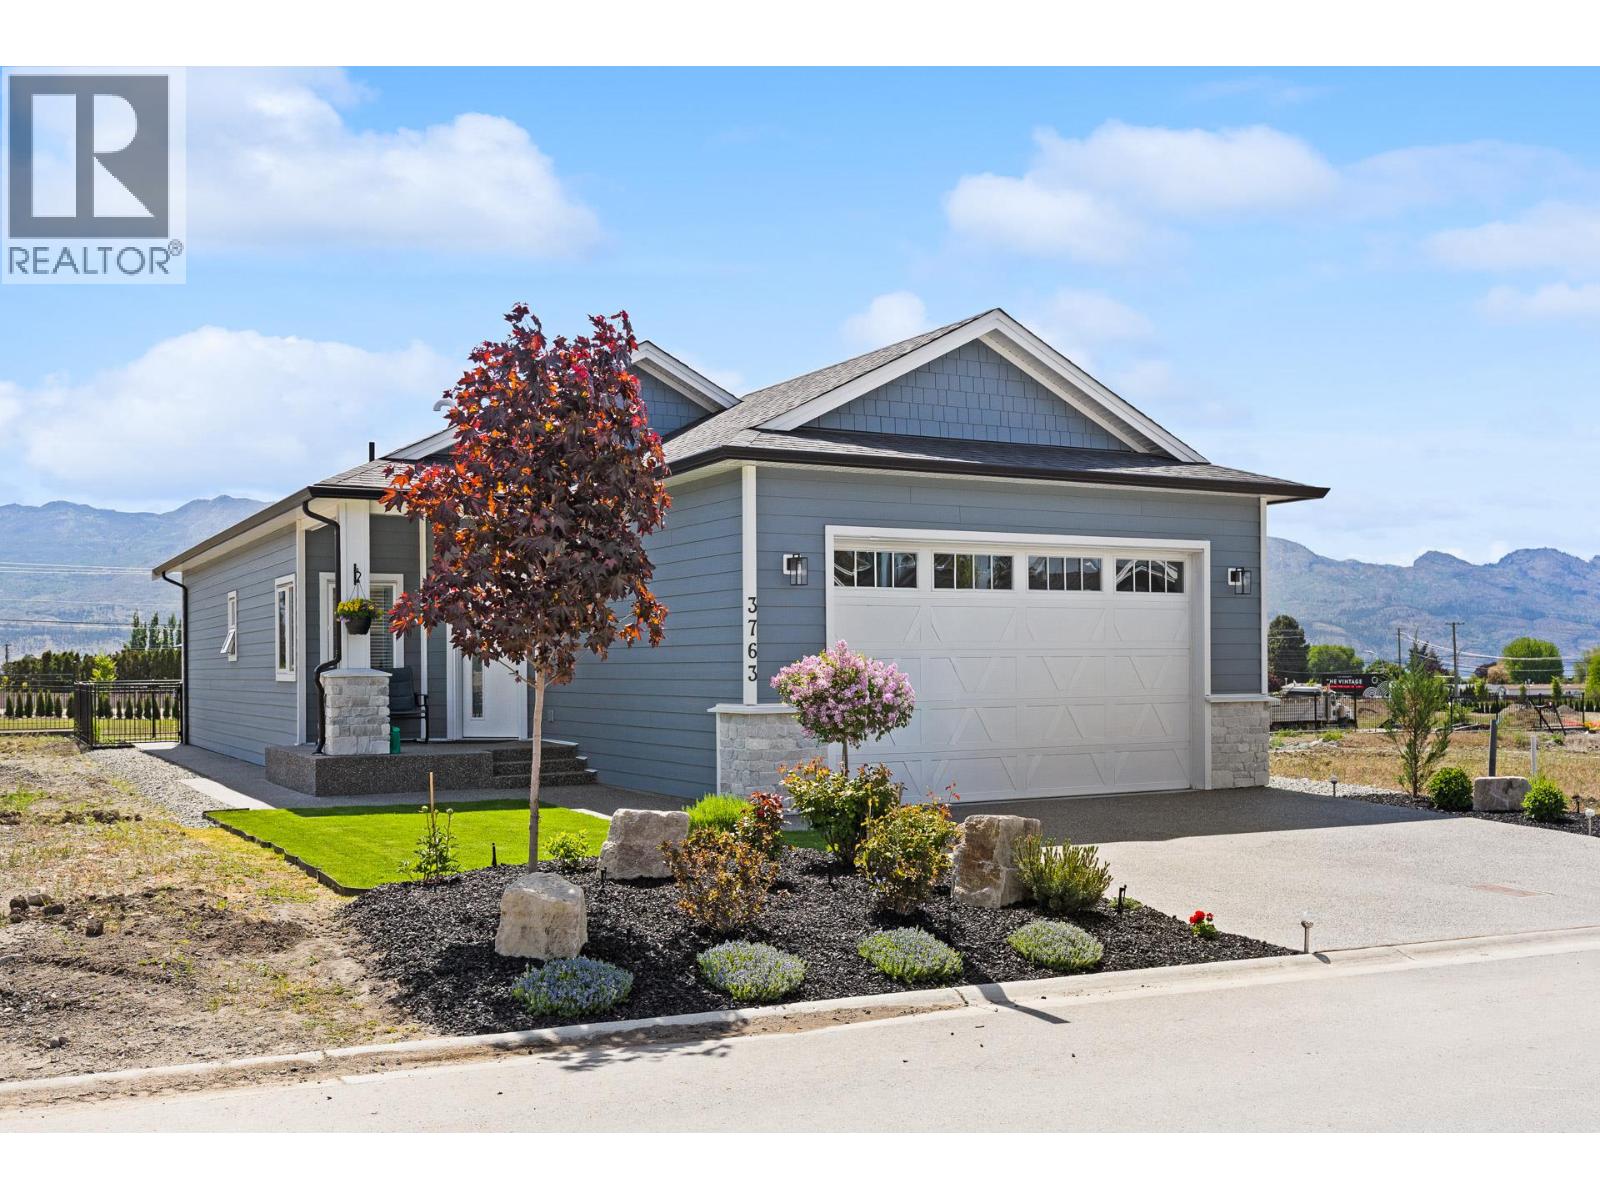
Welcome to 3763 St. James Drive in The Vintage! Immaculate and showing like new, this beautifully maintained 2-bedroom, 2-bathroom home offers 1,097 sq. ft. of stylish, low-maintenance living in one of West Kelowna's most desirable 45+ communities. The bright, open-concept floor plan features 9' ceilings, engineered hardwood flooring throughout, quartz countertops, upgraded LG appliances, and a spacious kitchen designed for everyday living and entertaining. Thoughtful upgrades include hot water on demand, radiant in-floor heating and comfort height fixtures in both bathrooms. The generous primary suite offers a walk-in closet with custom built-in cabinetry, while the second bedroom provides flexibility for guests or a home office. Step outside to your private, fully fenced yard perfect for relaxing with minimal upkeep. The double garage is finished with an epoxy floor, built-in EV charger, and ample storage. Energy-efficient systems help keep utility costs low. Located along the renowned Westside Wine Trail, you're just minutes from award-winning wineries, golf courses, beaches, shopping, restaurants, and everyday amenities. This is a quality modular-built home—a permanent structure built to rigorous building standards, offering exceptional durability, efficiency, and value. A move-in-ready opportunity offering the perfect blend of comfort, convenience, and the Okanagan lifestyle. More info: mhabc.com/10-basic-facts-you-should-know-about-modular-homes/ (id:56537)
Call (250)-864-7337 for showing information. |
| Details |
| Amenities Nearby : - |
Access : - |
Appliances Inc : Refrigerator, Dishwasher, Dryer, Range - Electric, Microwave, Washer |
| Community Features : Seniors Oriented |
Features : Central island |
Structures : - |
| Total Parking Spaces : 4 |
View : - |
Waterfront : Other |
| Zoning Type : - |
| Building |
| Architecture Style : - |
Bathrooms (Partial) : 0 |
Cooling : Central air conditioning |
| Fire Protection : Smoke Detector Only |
Fireplace Fuel : - |
Fireplace Type : - |
| Floor Space : - |
Flooring : Hardwood, Tile |
Foundation Type : - |
| Heating Fuel : - |
Heating Type : Forced air, See remarks |
Roof Style : Unknown |
| Roofing Material : Asphalt shingle |
Sewer : Municipal sewage system |
Utility Water : Municipal water |
| Basement |
| Type : Crawl space |
Development : - |
Features : - |
| Land |
| Landscape Features : - |
| Rooms |
| Level : |
Type : |
Dimensions : |
| Main level |
3pc Ensuite bath |
7'3'' x 8'11'' |
|
4pc Bathroom |
5'0'' x 8'10'' |
|
Bedroom |
9'1'' x 13'5'' |
|
Foyer |
11'8'' x 7' |
|
Kitchen |
12'8'' x 11'1'' |
|
Laundry room |
9'0'' x 5'8'' |
|
Living room |
12'9'' x 19'5'' |
|
Other |
21'2'' x 19'5'' |
|
Primary Bedroom |
12'6'' x 14'11'' |
|