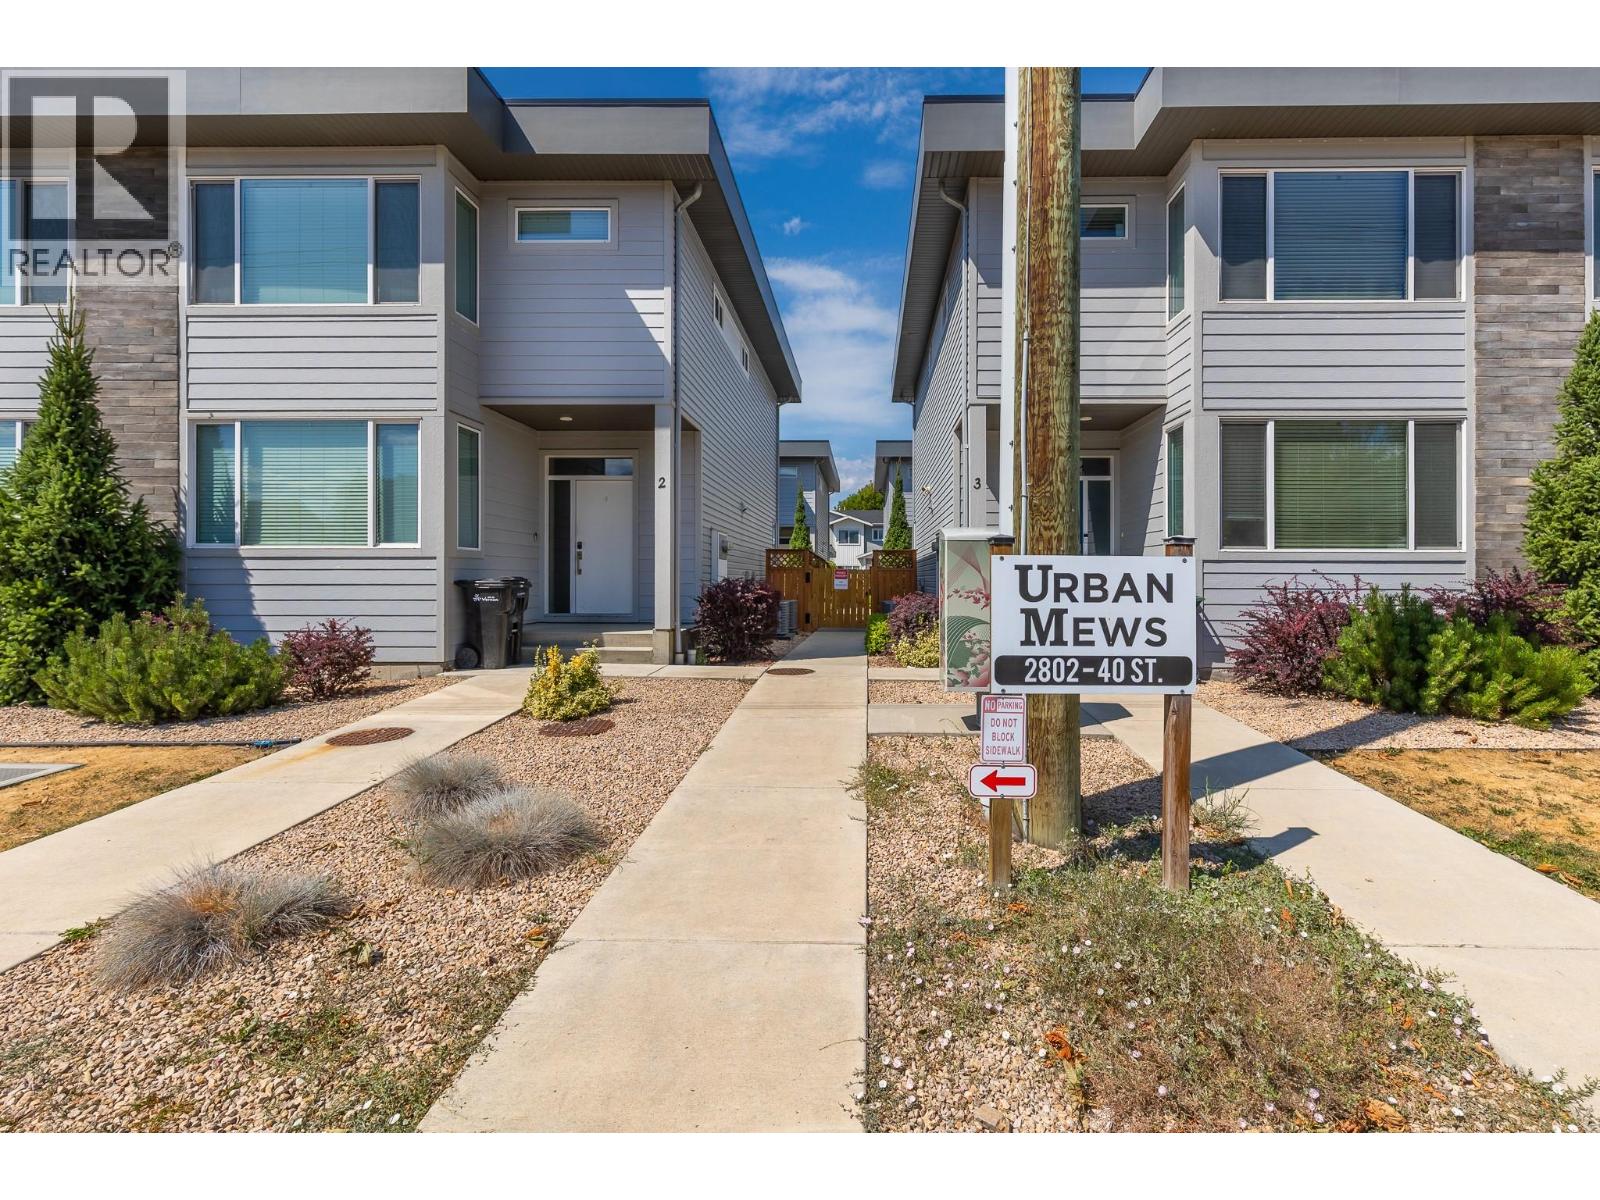
Built in 2018, this quality-built corner unit townhome offers modern, low-maintenance living in a boutique complex of just eight homes. With a covered parking stall, visitor parking, and a fully fenced backyard, this home combines comfort, style, and convenience in a central Vernon location. The bright, open-concept main floor features 9' ceilings, large windows, pot lighting, and contemporary finishes throughout. The stylish kitchen offers an island, tiled backsplash, modern appliances, and flows seamlessly into the dining and living areas. Sliding patio doors open to the private patio and fenced yard—perfect for kids, pets, or summer BBQs. Rounding out the main floor is a bedroom / office or flex space. Upstairs you'll find a spacious primary bedroom with a walk-in closet and ensuite featuring double vanities and an oversized glass shower, plus two additional bedrooms, a full bathroom, and convenient upper-level laundry. Central A/C keeps you comfortable all summer long. The unfinished basement is already plumbed for a future bathroom and offers endless possibilities for a rec room along with an office, gym, or 5th bedroom. Ideally located within walking distance to downtown Vernon, grocery stores, the library, parks, schools, restaurants, and public transit. Just 30 minutes to Kelowna International Airport, UBC Okanagan, and Silver Star Mountain Resort, this move-in-ready home is perfect for first-time buyers, families, downsizers, or investors. (id:56537)
Call (250)-864-7337 for showing information. |
| Details |
| Amenities Nearby : Golf Nearby, Airport, Recreation, Schools, Shopping |
Access : Easy access |
Appliances Inc : Refrigerator, Dishwasher, Dryer, Range - Electric, Washer |
| Community Features : Family Oriented, Pets Allowed, Pet Restrictions, Pets Allowed With Restrictions |
Features : Level lot, Private setting |
Structures : - |
| Total Parking Spaces : - |
View : - |
Waterfront : - |
| Zoning Type : - |
| Building |
| Architecture Style : - |
Bathrooms (Partial) : 1 |
Cooling : Central air conditioning |
| Fire Protection : - |
Fireplace Fuel : Unknown |
Fireplace Type : Decorative |
| Floor Space : - |
Flooring : Carpeted, Laminate |
Foundation Type : - |
| Heating Fuel : - |
Heating Type : Forced air, See remarks |
Roof Style : Unknown |
| Roofing Material : Asphalt shingle |
Sewer : Municipal sewage system |
Utility Water : Municipal water |
| Basement |
| Type : Full |
Development : - |
Features : - |
| Land |
| Landscape Features : Landscaped, Level |
| Rooms |
| Level : |
Type : |
Dimensions : |
| Main level |
2pc Bathroom |
5'0'' x 5'9'' |
|
Bedroom |
11'9'' x 11'11'' |
|
Dining room |
11'2'' x 6'9'' |
|
Kitchen |
11'4'' x 6'9'' |
|
Living room |
12'2'' x 13'1'' |
| Second level |
4pc Bathroom |
7'7'' x 7'6'' |
|
4pc Ensuite bath |
8'6'' x 7'7'' |
|
Bedroom |
11'8'' x 9'10'' |
|
Bedroom |
11'8'' x 9'9'' |
|
Laundry room |
5'5'' x 5'11'' |
|
Primary Bedroom |
13'8'' x 12'0'' |
|