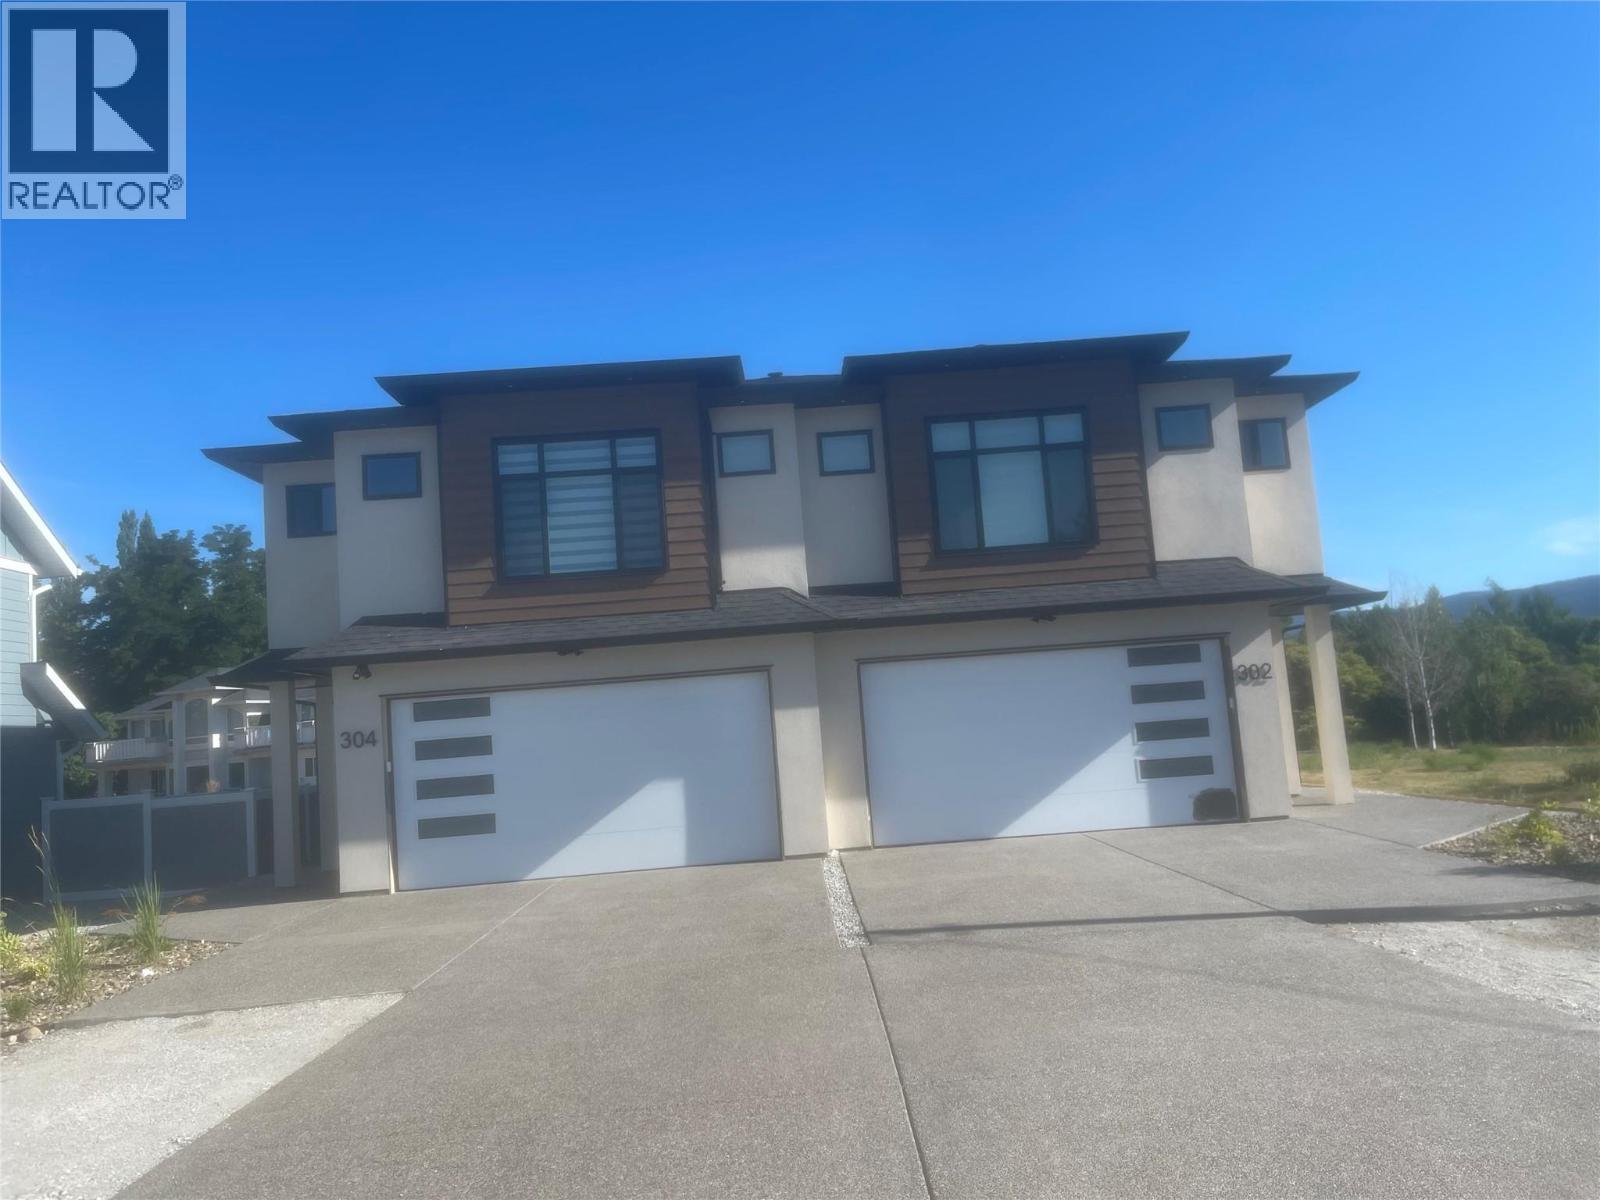
| Details |
| Amenities Nearby : Public Transit, Airport, Park, Recreation, Schools, Shopping, Ski area |
Access : - |
Appliances Inc : Refrigerator, Dishwasher, Oven - Electric, Water Heater - Electric |
| Community Features : Adult Oriented, Family Oriented, Pets Allowed, Rentals Allowed |
Features : Level lot, Central island, Balcony |
Structures : - |
| Total Parking Spaces : 4 |
View : City view, Mountain view, Valley view, View (panoramic) |
Waterfront : - |
| Zoning Type : - |
| Building |
| Architecture Style : - |
Bathrooms (Partial) : 0 |
Cooling : Central air conditioning |
| Fire Protection : Controlled entry, Smoke Detector Only |
Fireplace Fuel : Unknown |
Fireplace Type : Decorative |
| Floor Space : - |
Flooring : Carpeted, Laminate, Mixed Flooring |
Foundation Type : - |
| Heating Fuel : - |
Heating Type : Forced air |
Roof Style : Unknown |
| Roofing Material : Asphalt shingle |
Sewer : Municipal sewage system |
Utility Water : Irrigation District |
| Basement |
| Type : Full |
Development : - |
Features : - |
| Land |
| Landscape Features : Landscaped, Level |
| Rooms |
| Level : |
Type : |
Dimensions : |
| Main level |
Bedroom |
10'6'' x 10' |
|
Bedroom |
11' x 11' |
|
Full bathroom |
8' x 8' |
|
Full bathroom |
9' x 5' |
|
Laundry room |
9' x 6' |
|
Recreation room |
12'6'' x 14'6'' |
| Second level |
Bedroom |
10' x 12' |
|
Bedroom |
10'8'' x 12'6'' |
|
Dining room |
10'6'' x 9'6'' |
|
Full bathroom |
10' x 9' |
|
Kitchen |
19' x 9' |
|
Living room |
21' x 18' |
|
Primary Bedroom |
12'6'' x 14' |