
|

|
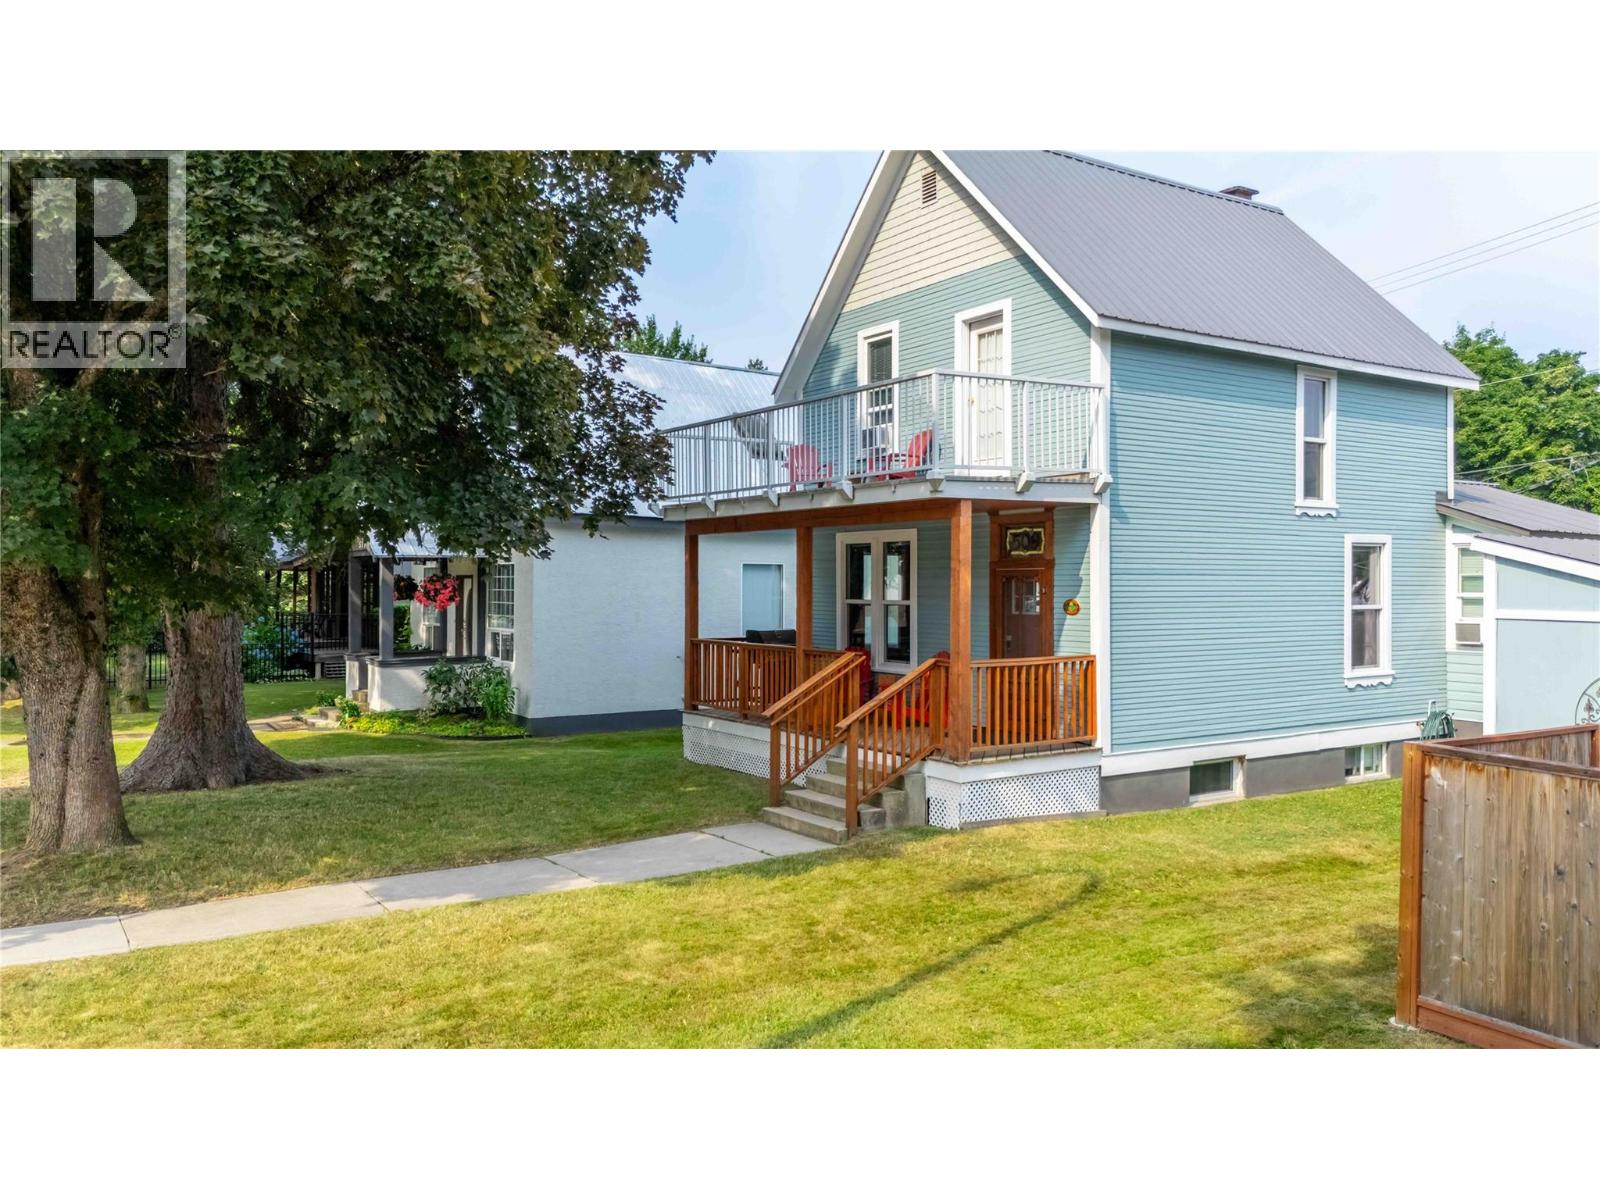
| 509 Mackenzie Avenue Revelstoke V0E2S0 |
|
| Price : $1,425,000 |
Listing ID : 10396798
|
4 
|
3 
|
| Property Type : Single Family |
Building Type : House |
| Title : Freehold |
Finished Area : 2019 sqft |
| Built in : 1901 |
Total Parking Spaces : 4 |
|
|
Licensed downtown short-term rental opportunity with proven rental revenue now available! Beautiful heritage homes on Revelstoke's coveted Mackenzie Avenue rarely come to market—and when you combine timeless charm with sought-after short-term rental zoning, the result is a rare opportunity that stands-out among all other short-term rental options in town. Welcome to 509 Mackenzie Avenue. This beautifully maintained and tastefully renovated 3 bedroom / 1.5 bathroom charmer features a recently constructed legal 1 bedroom suite, and boasts proven short-term and long-term rental revenue providing an exceptional opportunity for homeowners, investors, or those seeking a dream vacation property with income potential. Hardwood floors, stained glass, original door hardware, century-old woodwork and the coziest gas fireplace ooze character while countless modern upgrades (including an awesome hot tub) provide comfort, convenience, reliability and efficiency. Ideally situated just a short stroll from Revelstoke's vibrant downtown core, you'll enjoy easy access to the best cafes, restaurants, shops, and nightlife—close enough to leave the car behind, yet far enough away to enjoy the peace and privacy that make this location so desirable. Your opportunity to own a turn-key, revenue-producing ""home away from home"" in one of the coolest ski towns around awaits. Call for more info today! (id:56537)
Call (250)-864-7337 for showing information. |
| Details |
| Amenities Nearby : - |
Access : - |
Appliances Inc : - |
| Community Features : Pets Allowed, Rentals Allowed |
Features : - |
Structures : - |
| Total Parking Spaces : 4 |
View : - |
Waterfront : - |
| Zoning Type : - |
| Building |
| Architecture Style : Other |
Bathrooms (Partial) : 1 |
Cooling : Window air conditioner |
| Fire Protection : - |
Fireplace Fuel : - |
Fireplace Type : Free Standing Metal |
| Floor Space : - |
Flooring : - |
Foundation Type : - |
| Heating Fuel : - |
Heating Type : Baseboard heaters |
Roof Style : - |
| Roofing Material : - |
Sewer : Municipal sewage system |
Utility Water : Municipal water |
| Basement |
| Type : Remodeled Basement |
Development : - |
Features : - |
| Land |
| Landscape Features : - |
| Rooms |
| Level : |
Type : |
Dimensions : |
| Basement |
Bedroom |
10'11'' x 8'8'' |
|
Foyer |
10'10'' x 4' |
|
Full bathroom |
7'3'' x 6'1'' |
|
Kitchen |
17'8'' x 8'7'' |
|
Laundry room |
5'10'' x 5'4'' |
|
Living room |
10'11'' x 8'8'' |
| Main level |
Bedroom |
13'9'' x 9'5'' |
|
Dining room |
11'6'' x 7'5'' |
|
Kitchen |
15'9'' x 11'4'' |
|
Laundry room |
7'8'' x 6'10'' |
|
Living room |
19'3'' x 12' |
|
Partial bathroom |
6'2'' x 3'8'' |
| Second level |
Bedroom |
13'1'' x 8'8'' |
|
Full bathroom |
12'2'' x 5'7'' |
|
Primary Bedroom |
15'11'' x 10'6'' |
|
Data from sources believed reliable but should not be relied upon without verification. All measurements are
approximate.MLS®, Multiple Listing Service®, and all related graphics are trademarks of The Canadian Real Estate Association.
REALTOR®, REALTORS®, and all related graphics are trademarks of REALTOR® Canada Inc. a corporation owned by The Canadian Real Estate
Association and the National Association of REALTORS® .Copyright © 2023 Don Rae REALTOR® Not intended to solicit properties currently
under contract.
|