Don Rae Realtor


  • &address&
  • &address&
  • &address&
  • &address&
  • &address&
  • &address&
  • 7185 Old Kamloops Road Vernon V1H1W6

    Price : $1,329,000 Listing ID : 10396146
    Bedrooms Bathrooms
    Property Type : Single Family Building Type : House
    Title : Freehold Finished Area : 1989 sqft
    Built in : 2003 Total Parking Spaces : 2
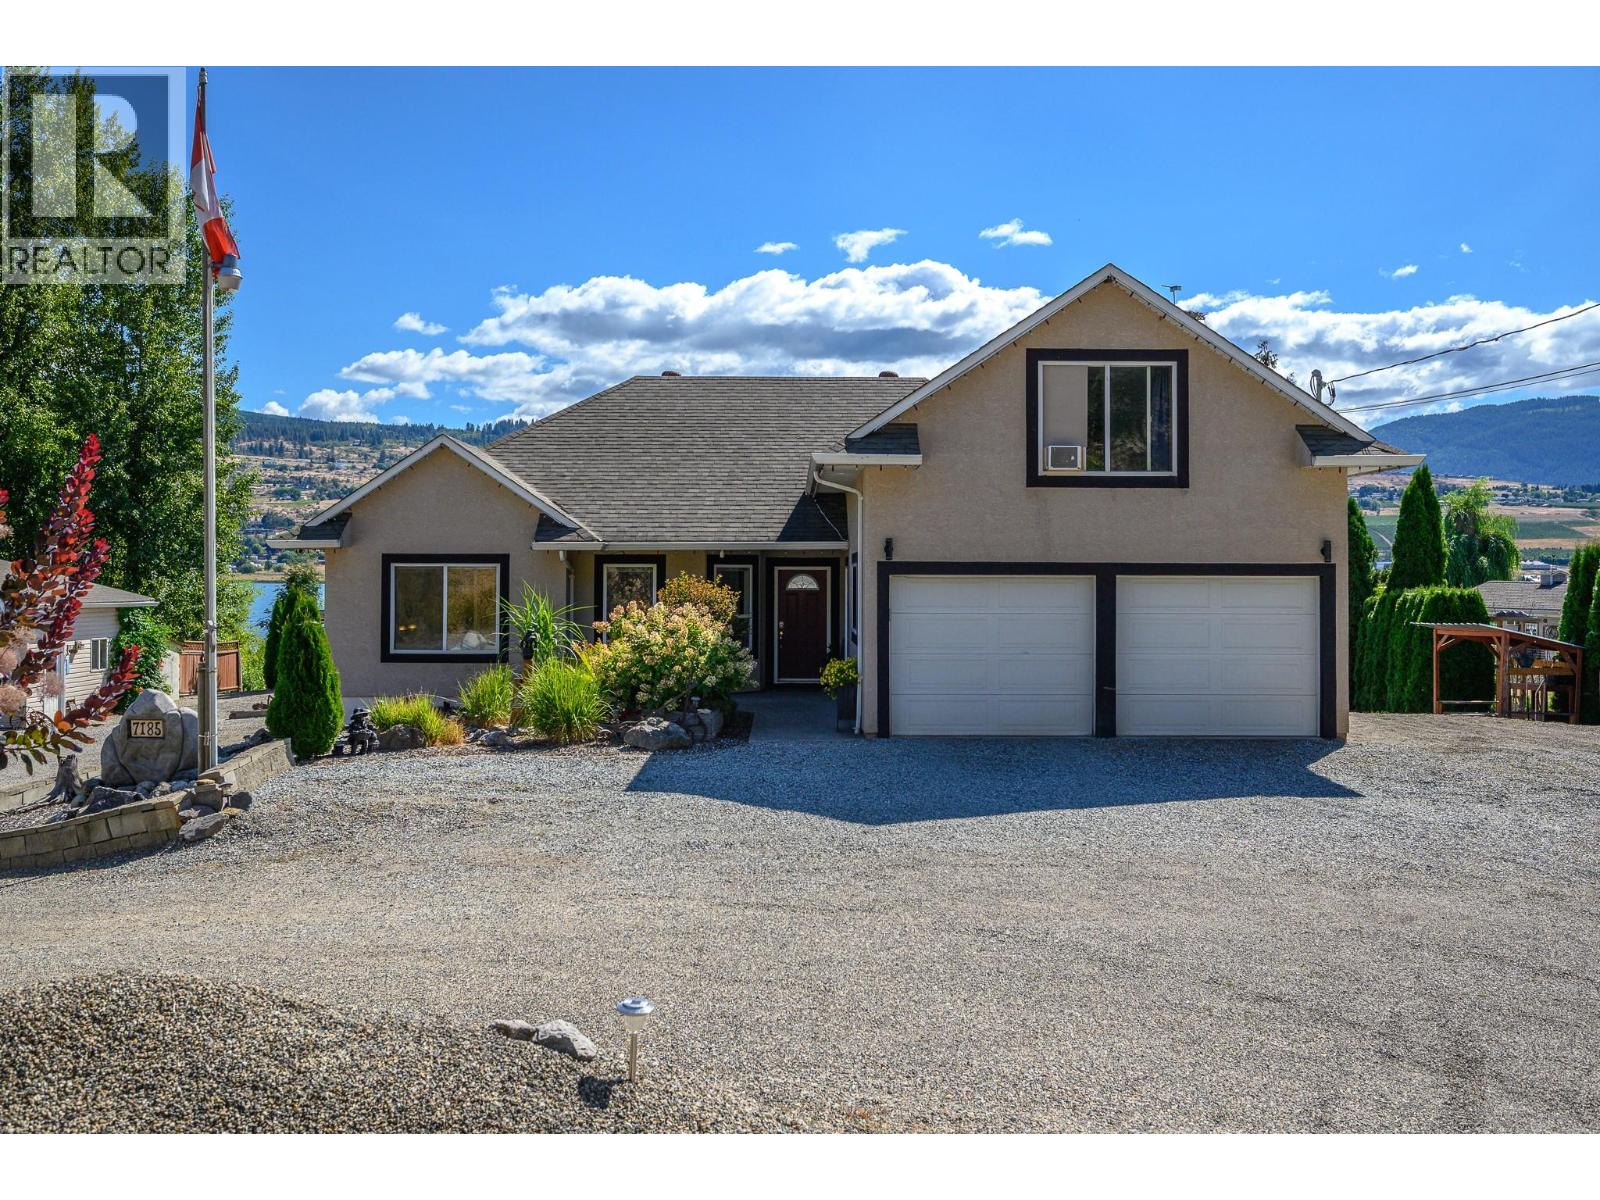
    Waking up with the Birds becomes a reality when you live on this quiet .6-acre property with 172 ft on Swan Lake! Enjoy the natural, protected shoreline with rushes and birds - even a nesting Osprey! Launch your kayak or canoe from the dock for a quiet morning or sunset glide! Lovely landscaping with raised gardens, lawn area for children and firepit for evening gatherings! Irrigation for easy maintenance. Salt-water above ground pool right off the large lakeview decks! Super comfortable home features lots of windows and flows seamlessly to the deck and backyard! Bright open plan with 2 bedrooms, office, 2 baths on the main level. Super bonus room and bath, on the upper-level doubles as TV/family room or sleeping/playroom for many grandchildren! Easy access 5ft crawl space to store everything! Attached double garage and lots room for RV and company parking! Guests will surely linger once they settle into the 611 sq ft detached guest cottage with high ceilings and private laundry! The 18’ x 36’ shop has concrete floors, overhead door and 240 wiring. All this space and nature and the City of Vernon is just 5 or 6 minutes away! (id:56537)

    Call (250)-864-7337 for showing information.
    Details
    Amenities Nearby : - Access : Easy access Appliances Inc : Refrigerator, Dishwasher, Range - Electric, Microwave
    Community Features : - Features : Private setting, Irregular lot size Structures : -
    Total Parking Spaces : 2 View : Lake view, View (panoramic) Waterfront : Waterfront on lake
    Zoning Type : -
    Building
    Architecture Style : Ranch Bathrooms (Partial) : 1 Cooling : Central air conditioning
    Fire Protection : - Fireplace Fuel : Gas Fireplace Type : Unknown
    Floor Space : - Flooring : Carpeted, Vinyl Foundation Type : -
    Heating Fuel : - Heating Type : Forced air, See remarks Roof Style : Unknown
    Roofing Material : Asphalt shingle Sewer : Septic tank Utility Water : Municipal water
    Basement
    Type : Crawl space Development : - Features : -
    Land
    Landscape Features : Landscaped, Underground sprinkler
    Rooms
    Level : Type : Dimensions :
    Main level 3pc Ensuite bath Measurements not available
    4pc Bathroom Measurements not available
    Bedroom 10'2'' x 9'0''
    Bedroom 11'10'' x 9'9''
    Dining room 10'0'' x 9'7''
    Kitchen 11'0'' x 13'6''
    Living room 17'2'' x 14'2''
    Other 19'5'' x 20'0''
    Primary Bedroom 11'10'' x 15'6''
    Second level 2pc Bathroom Measurements not available
    Family room 15'5'' x 23'6''
    Data from sources believed reliable but should not be relied upon without verification. All measurements are approximate.MLS®, Multiple Listing Service®, and all related graphics are trademarks of The Canadian Real Estate Association. REALTOR®, REALTORS®, and all related graphics are trademarks of REALTOR® Canada Inc. a corporation owned by The Canadian Real Estate Association and the National Association of REALTORS® .Copyright © 2023 Don Rae REALTOR® Not intended to solicit properties currently under contract.