
|

|
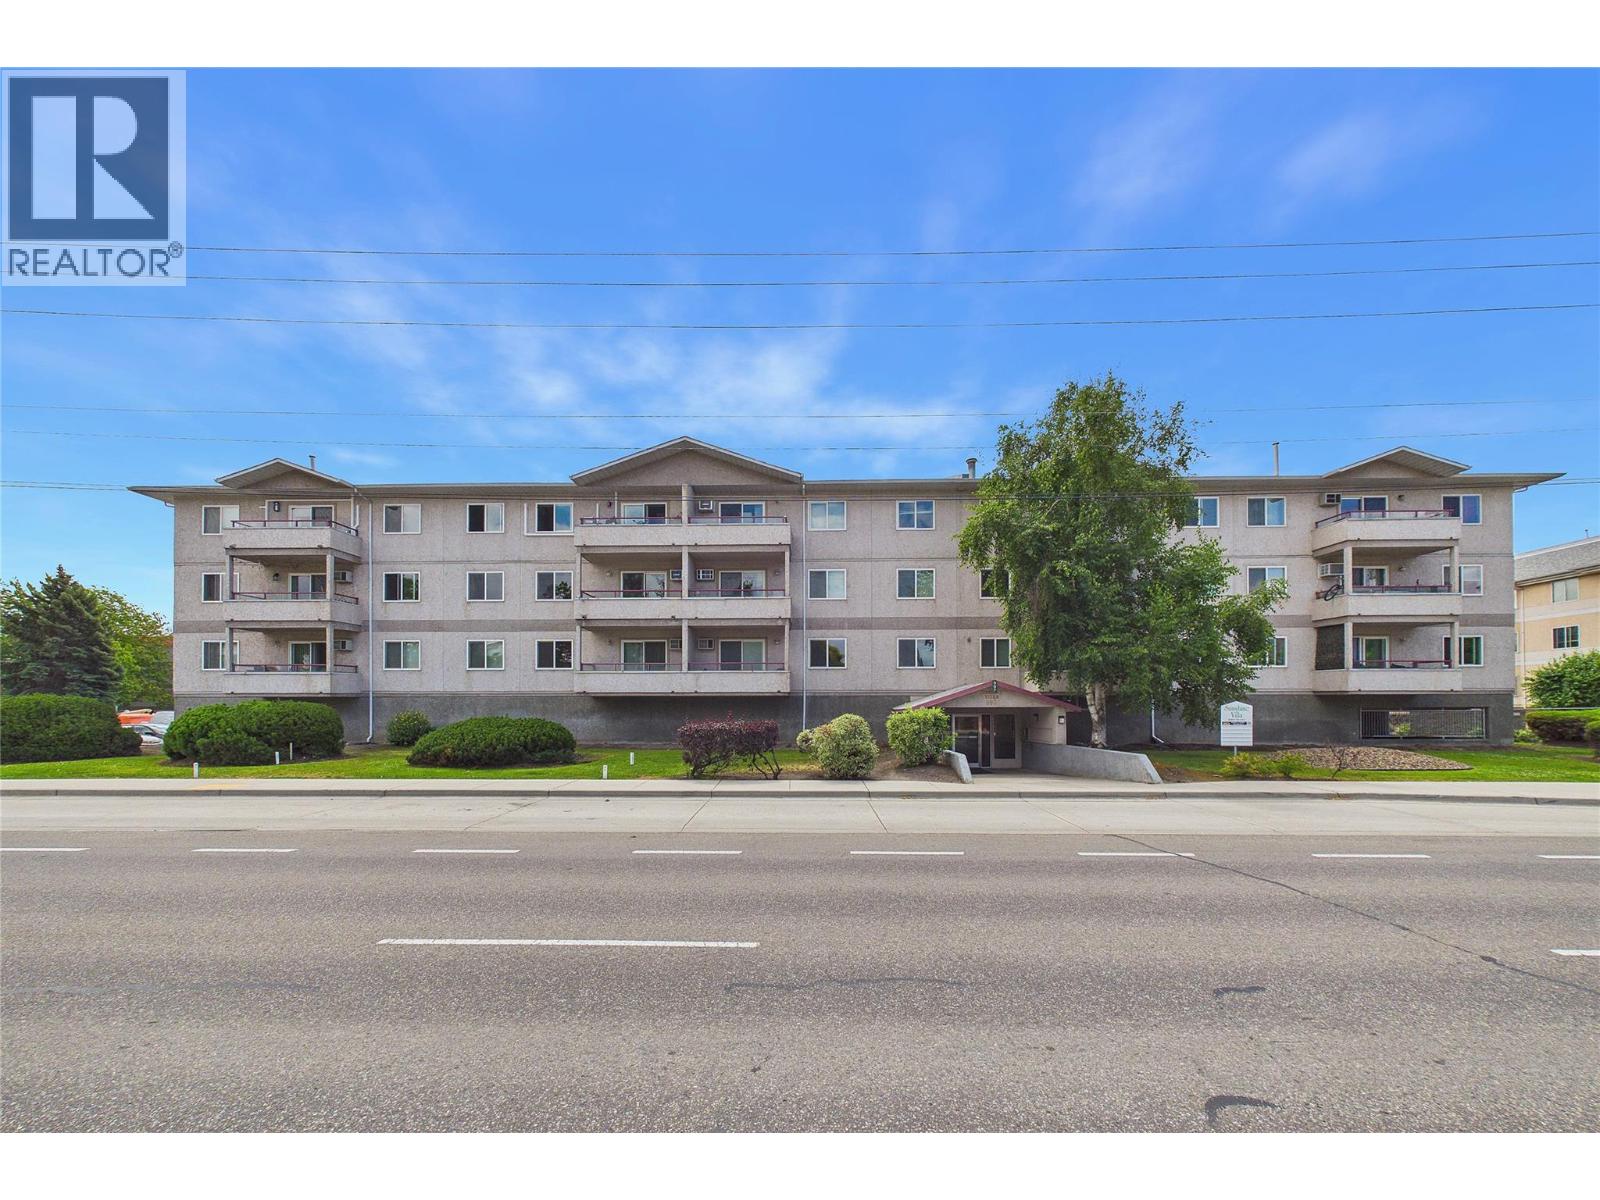
| 993 KLO Road Unit# 303 Kelowna V4T2M3 |
|
| Price : $355,000 |
Listing ID : 10396790
|
2 
|
2 
|
| Property Type : Single Family |
Building Type : Apartment |
| Maintenance Fee : 466.73 |
Fee Paid : Monthly |
| Title : Strata |
Finished Area : 907 sqft |
| Built in : 1989 |
Total Parking Spaces : 1 |
|
|
This top floor, 2 bed, 2 bath home is located in one of the best spots in the building. With only one neighbour and south facing, this is a quiet home with lots of light and brightness. The primary bedroom is spacious with a large closet and 4 piece ensuite with tub shower combo. The 2nd bathroom also has a full tub and shower, making this perfect for families or roommates. Enjoy the covered deck via the sliding patio doors and lots of storage in the kitchen and a nice sized dining room as well. The living room even has a cozy fireplace. The proximity to everything can't be beat. Transit steps away. Walk to shopping, doctors, multiple grocery stores and more. This could also be a perfect home for students going to UBCO as it is across the street. In-suite laundry. 1 underground parking stall included. 1 dog under 18"" welcome or a small cat. No age restriction in this building. (id:56537)
Call (250)-864-7337 for showing information. |
| Details |
| Amenities Nearby : Public Transit, Park, Recreation, Schools, Shopping |
Access : - |
Appliances Inc : - |
| Community Features : - |
Features : - |
Structures : - |
| Total Parking Spaces : 1 |
View : - |
Waterfront : - |
| Zoning Type : - |
| Building |
| Architecture Style : - |
Bathrooms (Partial) : 0 |
Cooling : Window air conditioner |
| Fire Protection : - |
Fireplace Fuel : Gas |
Fireplace Type : Unknown |
| Floor Space : - |
Flooring : - |
Foundation Type : - |
| Heating Fuel : Electric |
Heating Type : Baseboard heaters |
Roof Style : - |
| Roofing Material : - |
Sewer : Municipal sewage system |
Utility Water : Municipal water |
| Basement |
| Type : - |
Development : - |
Features : - |
| Land |
| Landscape Features : Landscaped |
| Rooms |
| Level : |
Type : |
Dimensions : |
| Main level |
4pc Bathroom |
7'7'' x 6'8'' |
|
4pc Ensuite bath |
8'6'' x 4'10'' |
|
Bedroom |
8'11'' x 10'7'' |
|
Kitchen |
15'10'' x 8'1'' |
|
Living room |
12' x 18' |
|
Primary Bedroom |
11'4'' x 13' |
|
Data from sources believed reliable but should not be relied upon without verification. All measurements are
approximate.MLS®, Multiple Listing Service®, and all related graphics are trademarks of The Canadian Real Estate Association.
REALTOR®, REALTORS®, and all related graphics are trademarks of REALTOR® Canada Inc. a corporation owned by The Canadian Real Estate
Association and the National Association of REALTORS® .Copyright © 2023 Don Rae REALTOR® Not intended to solicit properties currently
under contract.
|