
|

|
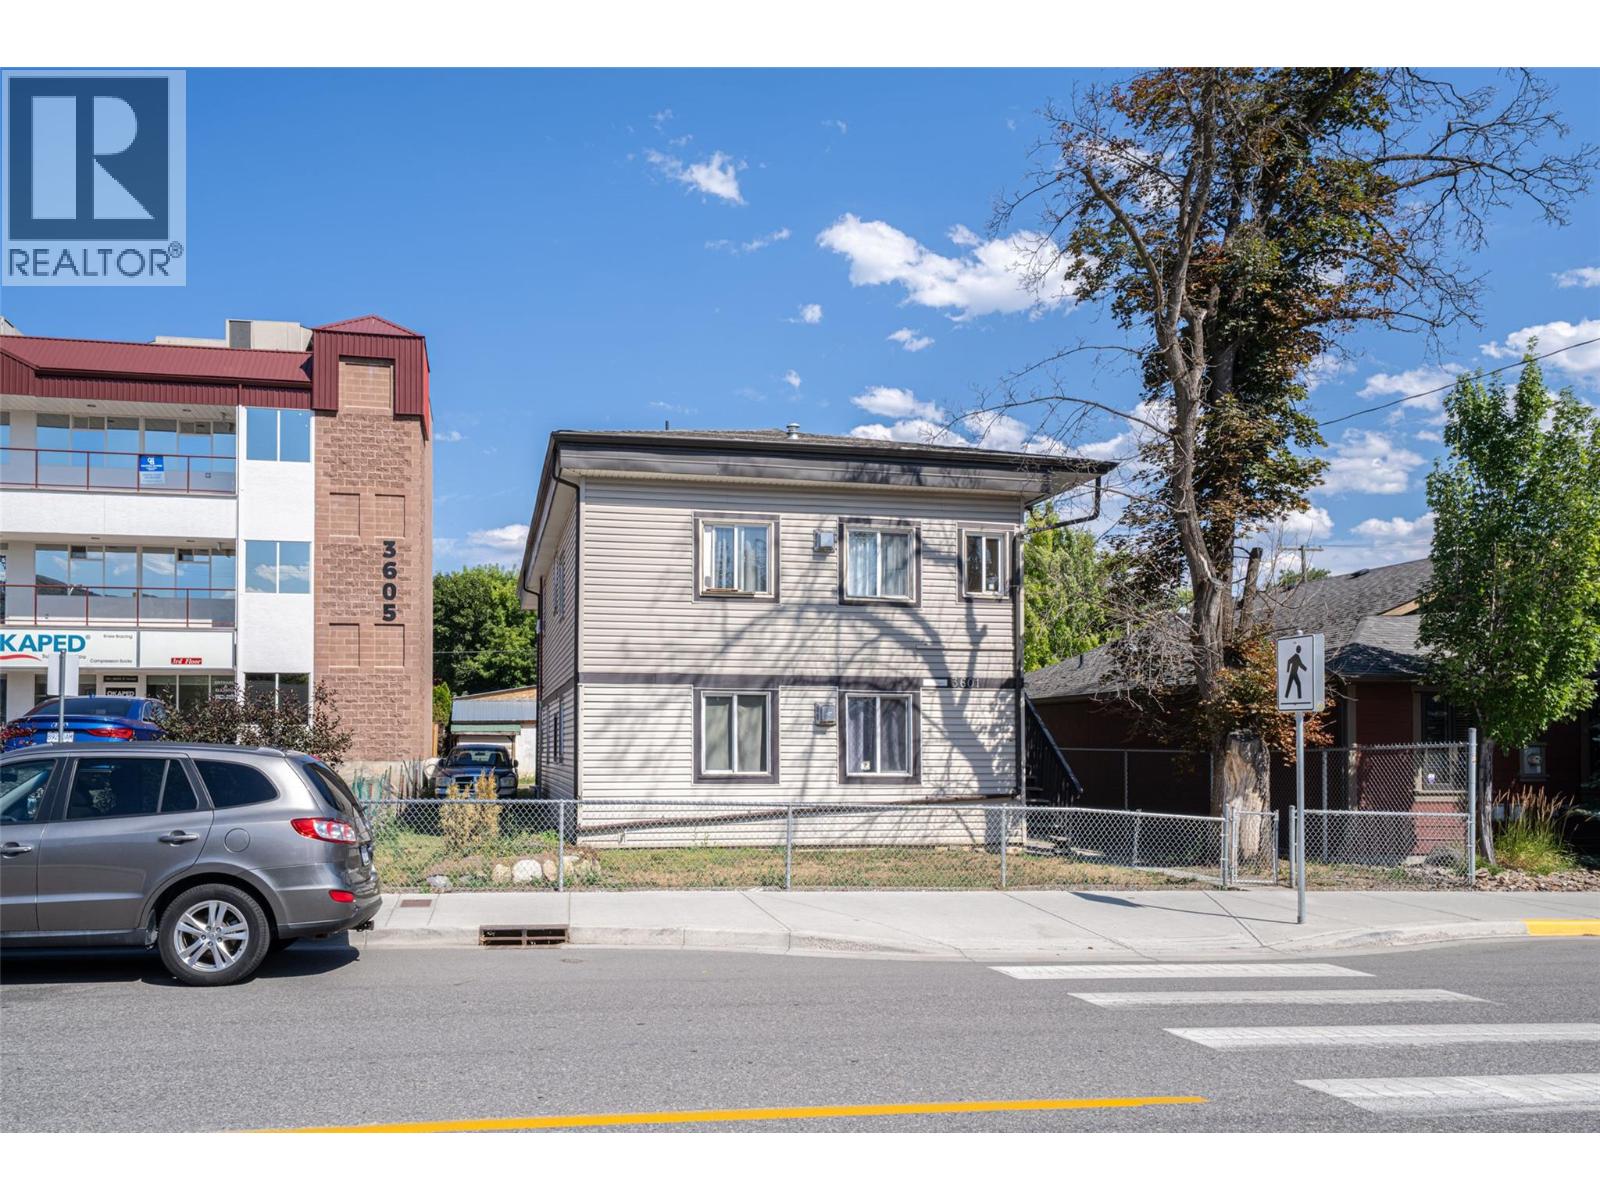
| 3601 31 Street Vernon V1T5J4 |
|
| Price : $999,900 |
Listing ID : 10393562
|
- 
|
- 
|
| Property Type : Multi-family |
Building Type : Multi-Family |
| Title : Freehold |
Finished Area : 2500 sqft |
| Built in : 1950 |
Total Parking Spaces : 6 |
|
|
Great investment opportunity in Downtown Vernon! Central location right near Civic Memorial Park, and the Vernon Tourism Office. A nicely renovated 6-Plex which includes 5 x 1 Bedroom Suites, as well as 1 Bachelor suite. Fully rented with great tenants, ( 2026 projected rental Income ) $6,164 total per month ($73,968 per year) , of rental income. Easy to manage building, with the location & affordability, the suites rent quickly when available. Coin Operated Laundry Room. Many upgrades include paint, flooring, and 2 fireplaces. Zoning CMUB ( Commercial Mixed Use Buisness) allows for many uses see supplements for list of permitted uses. (id:56537)
Call (250)-864-7337 for showing information. |
| Details |
| Amenities Nearby : Golf Nearby, Public Transit, Park, Recreation, Schools, Shopping, Ski area |
Access : - |
Appliances Inc : Refrigerator, Range - Electric |
| Community Features : Pets Allowed, Rentals Allowed |
Features : Level lot |
Structures : - |
| Total Parking Spaces : 6 |
View : City view, View (panoramic) |
Waterfront : - |
| Zoning Type : - |
| Building |
| Architecture Style : - |
Bathrooms (Partial) : 0 |
Cooling : - |
| Fire Protection : Smoke Detector Only |
Fireplace Fuel : - |
Fireplace Type : Free Standing Metal |
| Floor Space : - |
Flooring : Laminate |
Foundation Type : - |
| Heating Fuel : - |
Heating Type : Forced air, See remarks |
Roof Style : Unknown |
| Roofing Material : Asphalt shingle |
Sewer : Municipal sewage system |
Utility Water : Municipal water |
| Basement |
| Type : - |
Development : - |
Features : - |
| Land |
| Landscape Features : Level |
| Rooms |
| Level : |
Type : |
Dimensions : |
| - |
- |
- |
|
Data from sources believed reliable but should not be relied upon without verification. All measurements are
approximate.MLS®, Multiple Listing Service®, and all related graphics are trademarks of The Canadian Real Estate Association.
REALTOR®, REALTORS®, and all related graphics are trademarks of REALTOR® Canada Inc. a corporation owned by The Canadian Real Estate
Association and the National Association of REALTORS® .Copyright © 2023 Don Rae REALTOR® Not intended to solicit properties currently
under contract.
|