
|

|
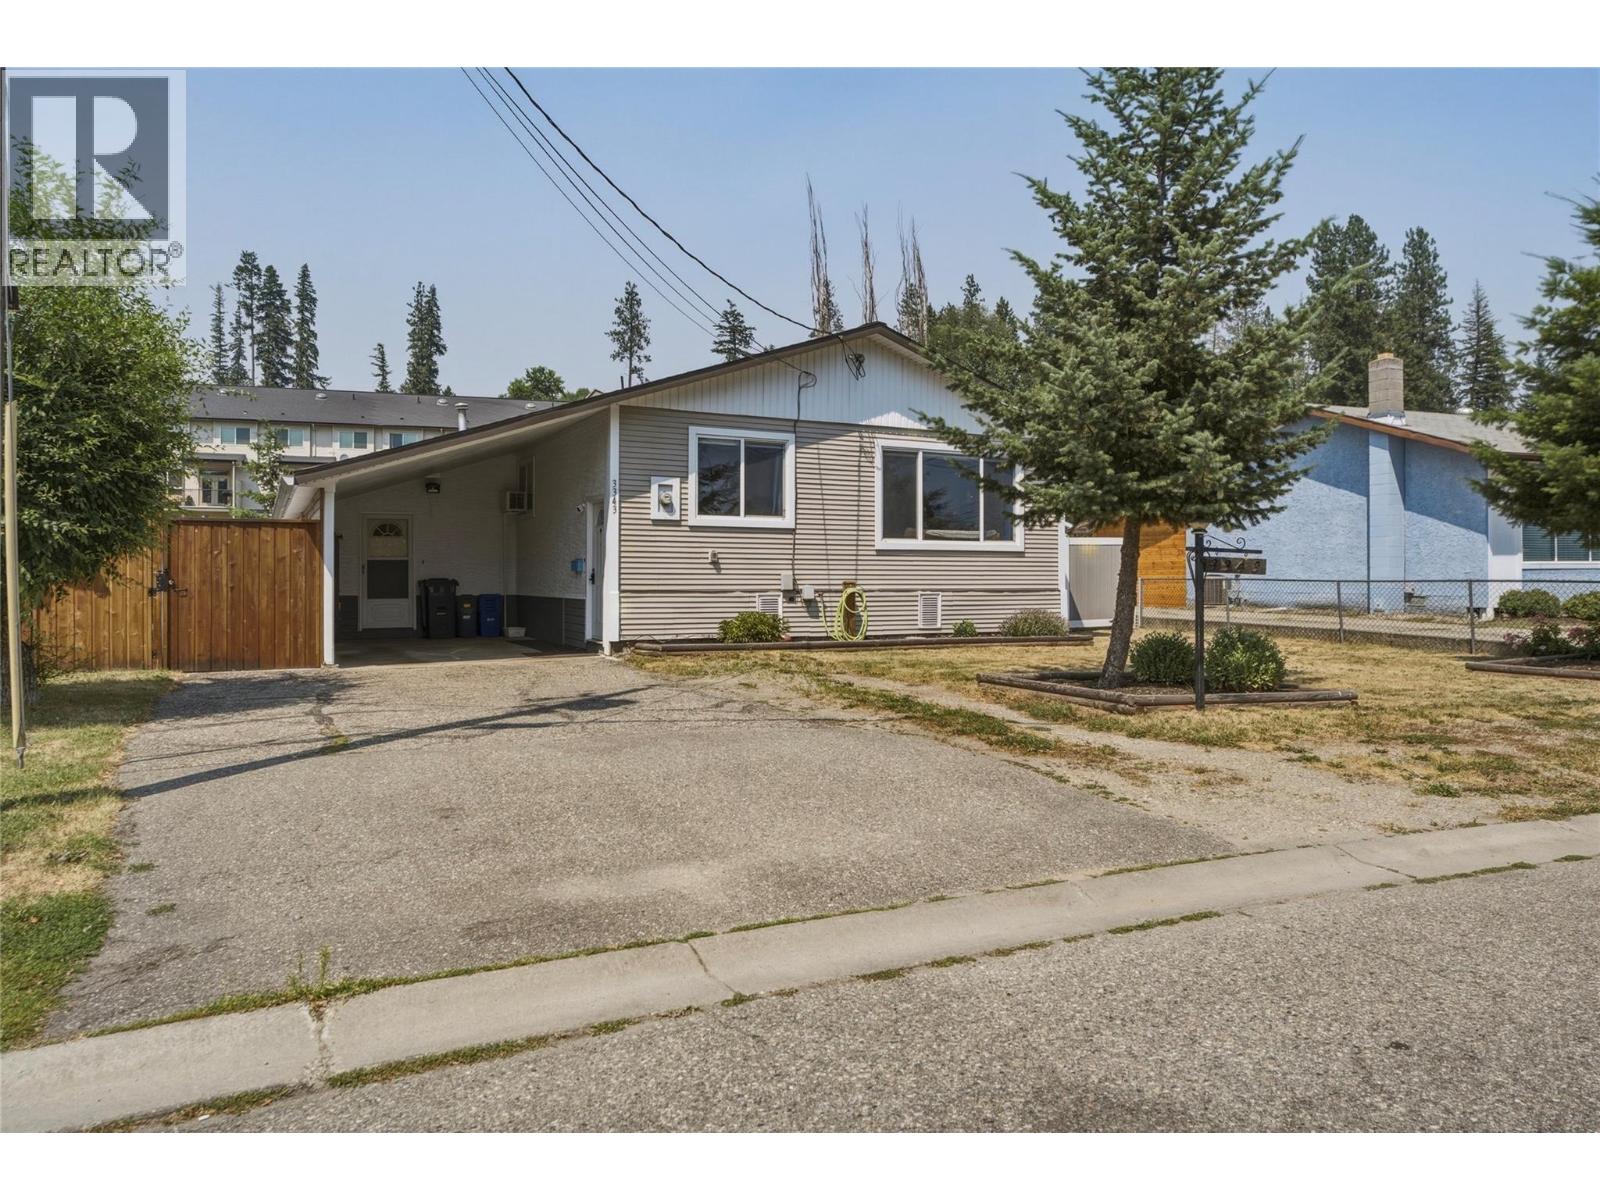
| 3343 Belaire Drive Armstrong V4Y0K1 |
|
| Price : $474,999 |
Listing ID : 10395567
|
3 
|
1 
|
| Property Type : Single Family |
Building Type : House |
| Title : Freehold |
Finished Area : 1313 sqft |
| Built in : 1976 |
Total Parking Spaces : 3 |
|
|
Welcome to the perfect place to put down roots at an affordable price point in Armstrong! Just around the corner from Highland Park Elementary and the IPE fairgrounds, this charming 3-bedroom, 1-bathroom home offers comfortable one-level living (with just a few steps up) and an incredible fully fenced backyard that's sure to steal the show. This is an excellent option for first-time home buyers looking to build equity without taking on a major renovation project. The spacious primary bedroom features french doors that open directly onto the newer back deck—perfect for enjoying your morning coffee or unwinding after a long day. The deck also includes removable sun shades, creating a comfortable outdoor space to relax or entertain throughout the summer. This backyard is a dream for families, kids, and pets, offering plenty of room to run and play. With no immediate rear neighbours, you'll appreciate the added privacy and peaceful setting. Two storage sheds provide ample space for tools, toys, and gardening equipment. Parking is easy with a covered carport plus room for at least two additional vehicles in the driveway. Practical updates include a hot water tank replaced in 2018, a roof approximately 13 years old, and fresh paint throughout the home. Whether you're purchasing your first home, downsizing, or looking for an investment opportunity, this affordable Armstrong property offers the perfect combination of comfort, privacy, and location. (id:56537)
Call (250)-864-7337 for showing information. |
| Details |
| Amenities Nearby : Golf Nearby, Park, Schools |
Access : Easy access |
Appliances Inc : Refrigerator, Dishwasher, Dryer, Oven - Electric, Washer |
| Community Features : Family Oriented |
Features : Level lot |
Structures : Dock |
| Total Parking Spaces : 3 |
View : - |
Waterfront : - |
| Zoning Type : - |
| Building |
| Architecture Style : Ranch |
Bathrooms (Partial) : 0 |
Cooling : Window air conditioner |
| Fire Protection : - |
Fireplace Fuel : Gas |
Fireplace Type : Unknown |
| Floor Space : - |
Flooring : Bamboo, Laminate, Linoleum, Wood |
Foundation Type : - |
| Heating Fuel : - |
Heating Type : Forced air |
Roof Style : Unknown |
| Roofing Material : Asphalt shingle |
Sewer : Municipal sewage system |
Utility Water : Municipal water |
| Basement |
| Type : - |
Development : - |
Features : - |
| Land |
| Landscape Features : Landscaped, Level |
| Rooms |
| Level : |
Type : |
Dimensions : |
| Main level |
4pc Bathroom |
8'11'' x 6'6'' |
|
Bedroom |
12'4'' x 9'8'' |
|
Bedroom |
9'1'' x 9' |
|
Kitchen |
12'5'' x 19'4'' |
|
Laundry room |
9'4'' x 9'4'' |
|
Living room |
18'8'' x 11'6'' |
|
Primary Bedroom |
12'7'' x 11'11'' |
|
Storage |
11'8'' x 9'8'' |
|
Data from sources believed reliable but should not be relied upon without verification. All measurements are
approximate.MLS®, Multiple Listing Service®, and all related graphics are trademarks of The Canadian Real Estate Association.
REALTOR®, REALTORS®, and all related graphics are trademarks of REALTOR® Canada Inc. a corporation owned by The Canadian Real Estate
Association and the National Association of REALTORS® .Copyright © 2023 Don Rae REALTOR® Not intended to solicit properties currently
under contract.
|