
|

|
| 4075 McClain Road Unit# 50 Kelowna V1W4R4 |
|
| Price : $407,000 |
Listing ID : 10396388
|
2 
|
2 
|
| Property Type : Single Family |
Building Type : Manufactured Home |
| Title : - |
Finished Area : 1150 sqft |
| Built in : 1981 |
Total Parking Spaces : 0 |
|
|
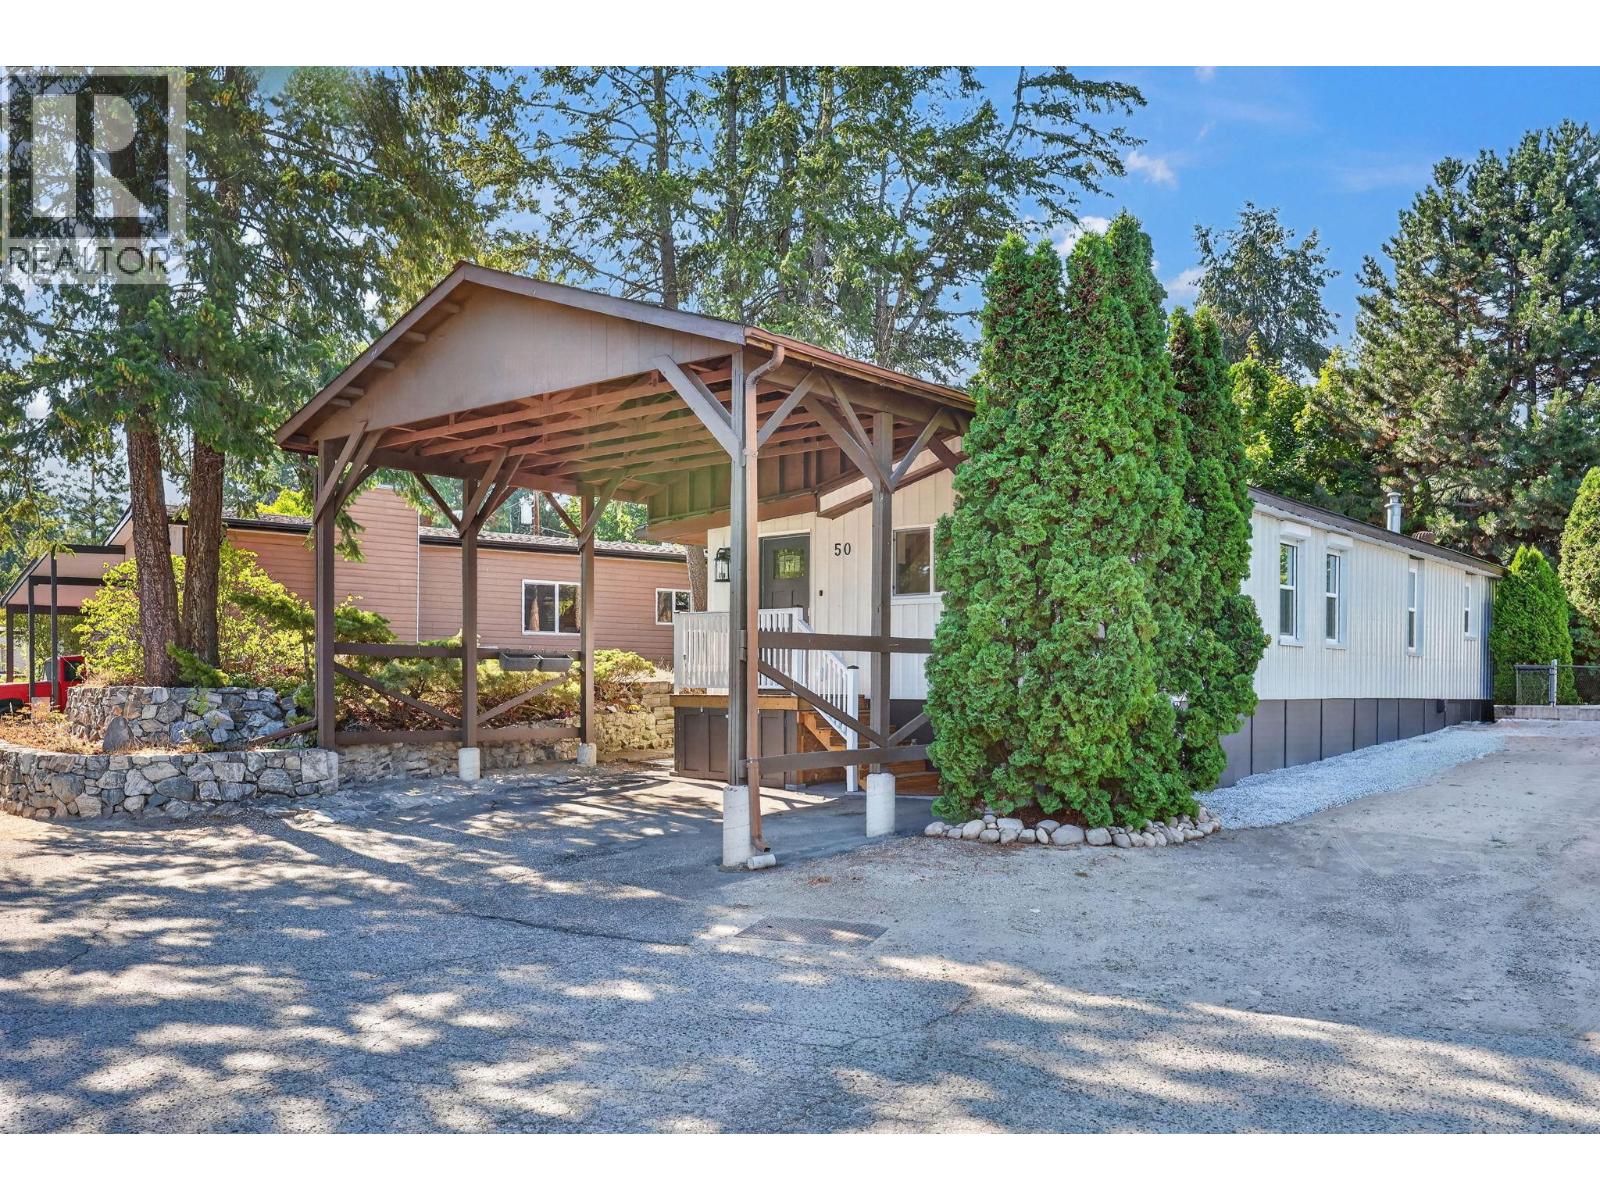
A beautifully updated single wide with addition. 2 larger bedrooms plus den/office space with 2 bathrooms. Open floor plan. Updates include brand new roof, new siding, new insulation, new skirting, everything done on this one, just move on in. Newer kitchen and bathrooms, new dryer, double carport, fenced yard, A/ C and a shed in the back. Great location in a nice quiet clean park and yet only minutes to the city. (id:56537)
Call (250)-864-7337 for showing information. |
| Details |
| Amenities Nearby : - |
Access : - |
Appliances Inc : Refrigerator, Dishwasher, Dryer, Range - Electric, Washer |
| Community Features : Family Oriented |
Features : Private setting |
Structures : - |
| Total Parking Spaces : 0 |
View : - |
Waterfront : - |
| Zoning Type : - |
| Building |
| Architecture Style : - |
Bathrooms (Partial) : 0 |
Cooling : Central air conditioning |
| Fire Protection : - |
Fireplace Fuel : - |
Fireplace Type : - |
| Floor Space : - |
Flooring : Laminate, Vinyl |
Foundation Type : None |
| Heating Fuel : - |
Heating Type : See remarks |
Roof Style : Unknown |
| Roofing Material : Asphalt shingle |
Sewer : Septic tank |
Utility Water : Municipal water |
| Basement |
| Type : - |
Development : - |
Features : - |
| Land |
| Landscape Features : - |
| Rooms |
| Level : |
Type : |
Dimensions : |
| Main level |
3pc Ensuite bath |
9'9'' x 4'11'' |
|
4pc Bathroom |
9'8'' x 5'9'' |
|
Bedroom |
10'5'' x 8'1'' |
|
Den |
8'11'' x 6'0'' |
|
Dining room |
10'3'' x 10'8'' |
|
Foyer |
9'11'' x 7'0'' |
|
Kitchen |
9'11'' x 13'0'' |
|
Living room |
13'5'' x 19'10'' |
|
Primary Bedroom |
12'4'' x 11'0'' |
|
Data from sources believed reliable but should not be relied upon without verification. All measurements are
approximate.MLS®, Multiple Listing Service®, and all related graphics are trademarks of The Canadian Real Estate Association.
REALTOR®, REALTORS®, and all related graphics are trademarks of REALTOR® Canada Inc. a corporation owned by The Canadian Real Estate
Association and the National Association of REALTORS® .Copyright © 2023 Don Rae REALTOR® Not intended to solicit properties currently
under contract.
|