
|

|
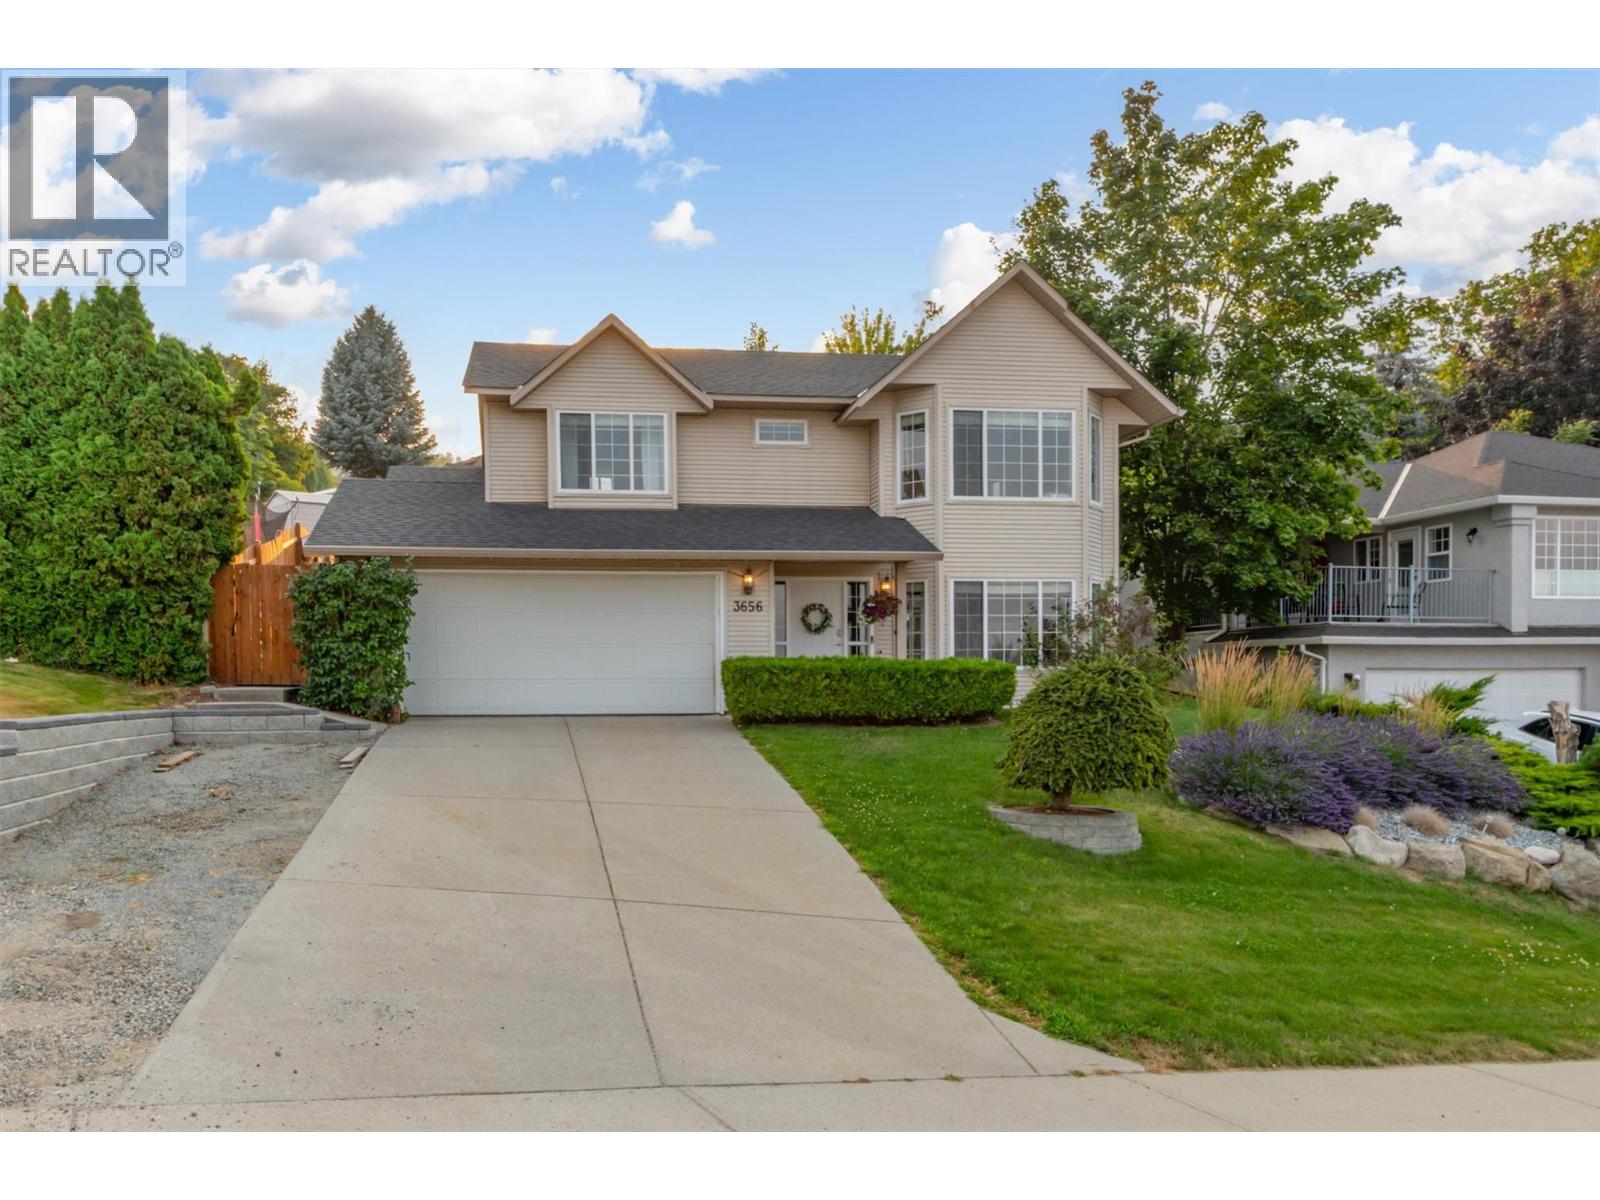
| 3656 Walnut Glen Drive West Kelowna V4T2R7 |
|
| Price : $849,900 |
Listing ID : 10396819
|
4 
|
3 
|
| Property Type : Single Family |
Building Type : House |
| Title : Freehold |
Finished Area : 1918 sqft |
| Built in : 1996 |
Total Parking Spaces : 4 |
|
|
OPEN HOUSE AUGUST 16, 11:00am-1:00pm Welcome to 3656 Walnut Glen, where breathtaking 180-degree views of Okanagan Lake and the surrounding mountains take centre stage. Tucked away on a quiet cul-de-sac in the sought-after Glenrosa neighbourhood, this beautifully maintained 4-bedroom, 3-bathroom home offers the perfect blend of comfort, functionality, and Okanagan living. The heart of the home has been tastefully refreshed with gorgeous new quartz countertops and updated cabinetry, creating a bright, modern kitchen that's ideal for everything from busy family mornings to entertaining friends. The spacious layout flows effortlessly into the main living areas, while large windows capture the incredible lake views from inside. Step outside to the covered deck and enjoy your morning coffee or evening glass of wine overlooking the valley and lake. The fully landscaped yard features raised garden boxes for growing your own vegetables or flowers, along with a newer underground irrigation system to keep everything looking its best with minimal maintenance. Additional features include RV parking, central vacuum, plenty of storage, and a functional floor plan that works equally well for growing families or those looking for extra space. Located just minutes from schools, parks, hiking trails, wineries, shopping, and all the amenities West Kelowna has to offer, you'll enjoy the perfect balance of peaceful living and everyday convenience. If you've been searching for spectacular views, thoughtful updates, and a home that truly embraces the Okanagan lifestyle, this is one you won't want to miss. (id:56537)
Call (250)-864-7337 for showing information. |
| Details |
| Amenities Nearby : Schools |
Access : - |
Appliances Inc : Refrigerator, Dishwasher, Dryer, Range - Electric, Microwave, Washer |
| Community Features : Family Oriented |
Features : Cul-de-sac |
Structures : - |
| Total Parking Spaces : 4 |
View : Lake view, Mountain view, Valley view |
Waterfront : - |
| Zoning Type : - |
| Building |
| Architecture Style : - |
Bathrooms (Partial) : 0 |
Cooling : Central air conditioning |
| Fire Protection : - |
Fireplace Fuel : Gas |
Fireplace Type : Unknown |
| Floor Space : - |
Flooring : Carpeted, Ceramic Tile, Laminate |
Foundation Type : - |
| Heating Fuel : - |
Heating Type : Forced air, See remarks |
Roof Style : Unknown |
| Roofing Material : Asphalt shingle |
Sewer : Municipal sewage system |
Utility Water : Municipal water |
| Basement |
| Type : - |
Development : - |
Features : - |
| Land |
| Landscape Features : Landscaped, Underground sprinkler |
| Rooms |
| Level : |
Type : |
Dimensions : |
| Basement |
4pc Bathroom |
7'0'' x 5'0'' |
|
Bedroom |
12'8'' x 9'9'' |
|
Den |
10'2'' x 7'7'' |
|
Laundry room |
8'9'' x 7'10'' |
| Main level |
3pc Ensuite bath |
Measurements not available |
|
4pc Bathroom |
Measurements not available |
|
Bedroom |
10'0'' x 9'8'' |
|
Bedroom |
10'3'' x 8'11'' |
|
Dining room |
12'6'' x 7'6'' |
|
Family room |
17'0'' x 12'0'' |
|
Kitchen |
12'0'' x 11'3'' |
|
Living room |
14'0'' x 12'2'' |
|
Primary Bedroom |
13'2'' x 10'9'' |
|
Data from sources believed reliable but should not be relied upon without verification. All measurements are
approximate.MLS®, Multiple Listing Service®, and all related graphics are trademarks of The Canadian Real Estate Association.
REALTOR®, REALTORS®, and all related graphics are trademarks of REALTOR® Canada Inc. a corporation owned by The Canadian Real Estate
Association and the National Association of REALTORS® .Copyright © 2023 Don Rae REALTOR® Not intended to solicit properties currently
under contract.
|