Don Rae Realtor


  • &address&
  • &address&
  • &address&
  • &address&
  • &address&
  • &address&
  • 864 McKenzie Road Kelowna V1X2B3

    Price : $799,000 Listing ID : 10396845
    Bedrooms Bathrooms
    Property Type : Single Family Building Type : House
    Title : Freehold Finished Area : 2143 sqft
    Built in : 1975 Total Parking Spaces : 2
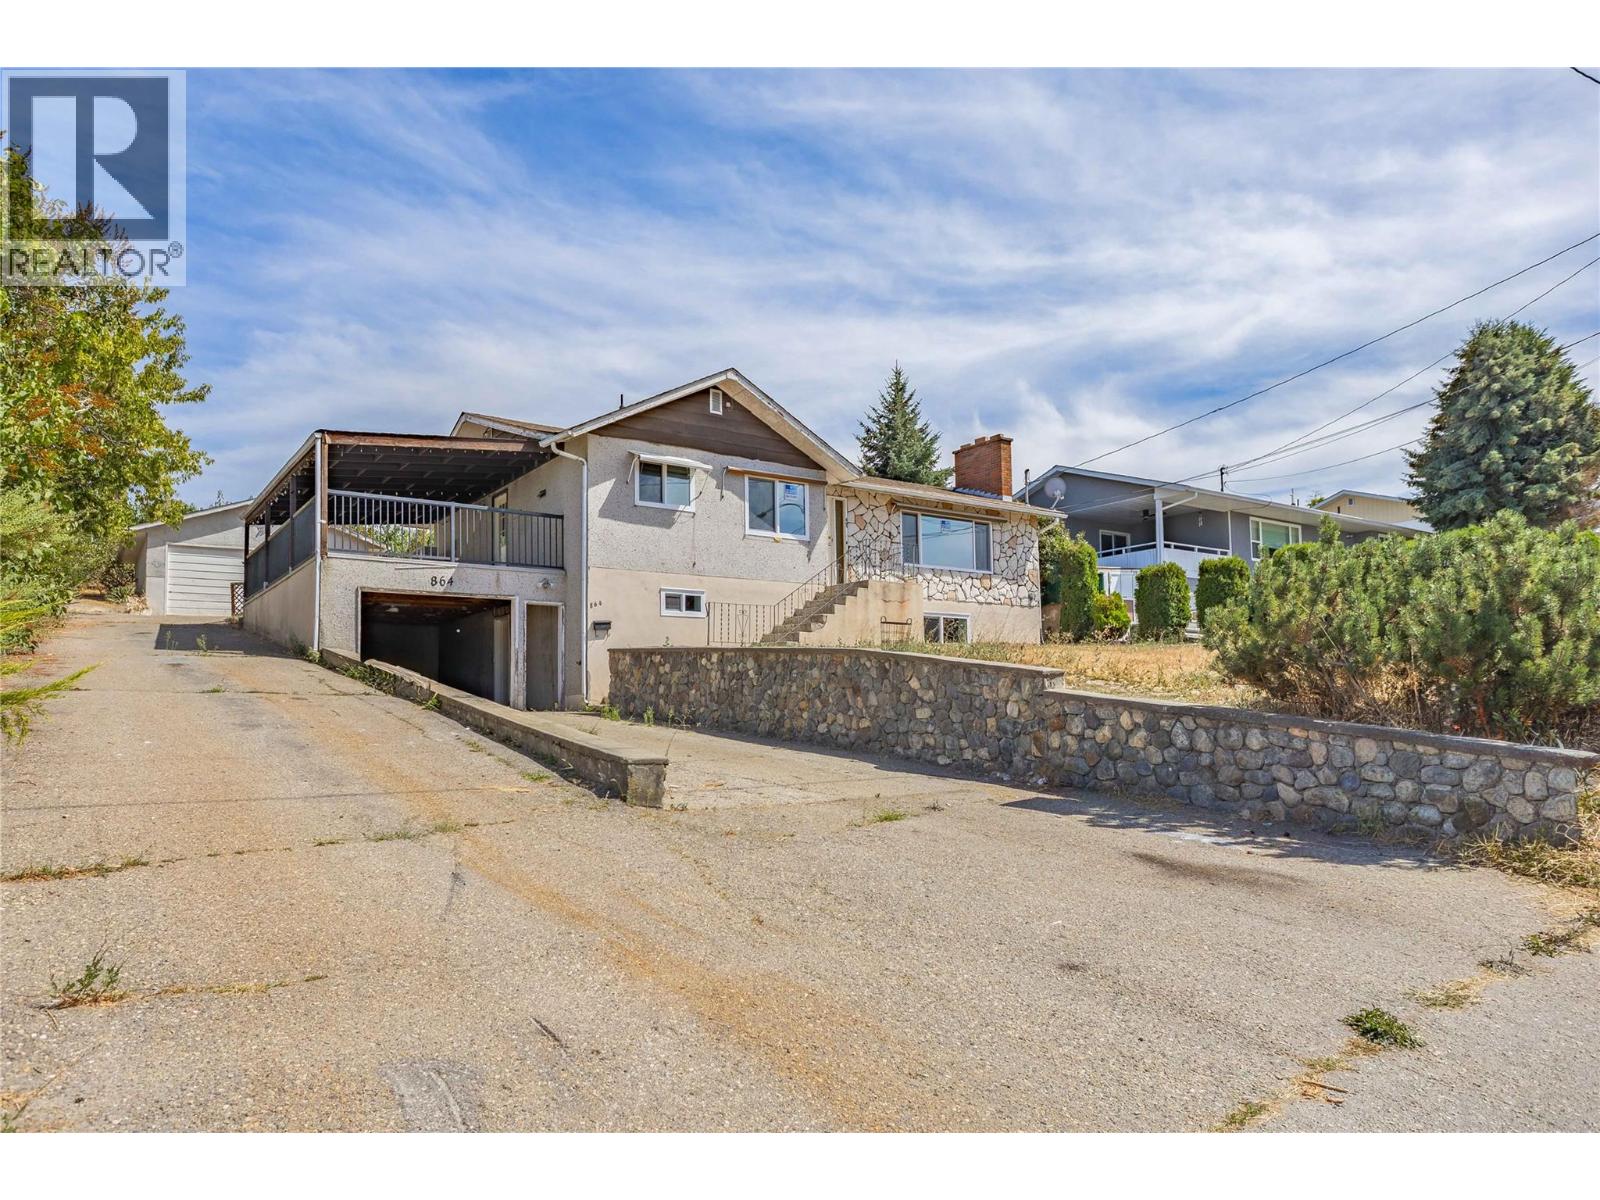
    Welcome to 864 McKenzie Road! Perched on a generous .22 acre lot, this single-family home offers beautiful views. Inside, you'll find some recent upgrades, including a new kitchen, furnace, hot water tank, air conditioning, windows, and more. The property also features a 20 x 20 detached shop along with ample parking for multiple vehicles, RVs, boats, and all your recreational toys. While the home could benefit from some exterior updates, it presents an excellent opportunity to add your personal touch and build additional equity. The spacious backyard is perfect for entertaining, gardening, or simply enjoying the outdoors. Located just minutes from schools, parks, shopping, restaurants, public transit, UBCO, Kelowna International Airport, and all the amenities you need. (id:56537)

    Call (250)-864-7337 for showing information.
    Details
    Amenities Nearby : - Access : - Appliances Inc : Dryer, Range - Electric, Washer
    Community Features : - Features : Central island Structures : -
    Total Parking Spaces : 2 View : - Waterfront : -
    Zoning Type : -
    Building
    Architecture Style : - Bathrooms (Partial) : 1 Cooling : -
    Fire Protection : - Fireplace Fuel : Wood Fireplace Type : Conventional
    Floor Space : - Flooring : Mixed Flooring Foundation Type : -
    Heating Fuel : - Heating Type : Forced air, See remarks Roof Style : Unknown
    Roofing Material : Asphalt shingle Sewer : Municipal sewage system Utility Water : Irrigation District
    Basement
    Type : Full Development : - Features : -
    Land
    Landscape Features : -
    Rooms
    Level : Type : Dimensions :
    Basement Den 12'0'' x 25'11''
    Family room 11'11'' x 25'1''
    Full bathroom 6'2'' x 8'7''
    Utility room 12'0'' x 14'1''
    Main level Bedroom 9'4'' x 10'6''
    Full bathroom 9'4'' x 8'1''
    Kitchen 12'1'' x 16'11''
    Laundry room 12'9'' x 9'6''
    Living room 12'6'' x 24'9''
    Partial bathroom Measurements not available
    Primary Bedroom 12'9'' x 10'5''
    Secondary Dwelling Unit Other 20' x 20'
    Data from sources believed reliable but should not be relied upon without verification. All measurements are approximate.MLS®, Multiple Listing Service®, and all related graphics are trademarks of The Canadian Real Estate Association. REALTOR®, REALTORS®, and all related graphics are trademarks of REALTOR® Canada Inc. a corporation owned by The Canadian Real Estate Association and the National Association of REALTORS® .Copyright © 2023 Don Rae REALTOR® Not intended to solicit properties currently under contract.