
|

|
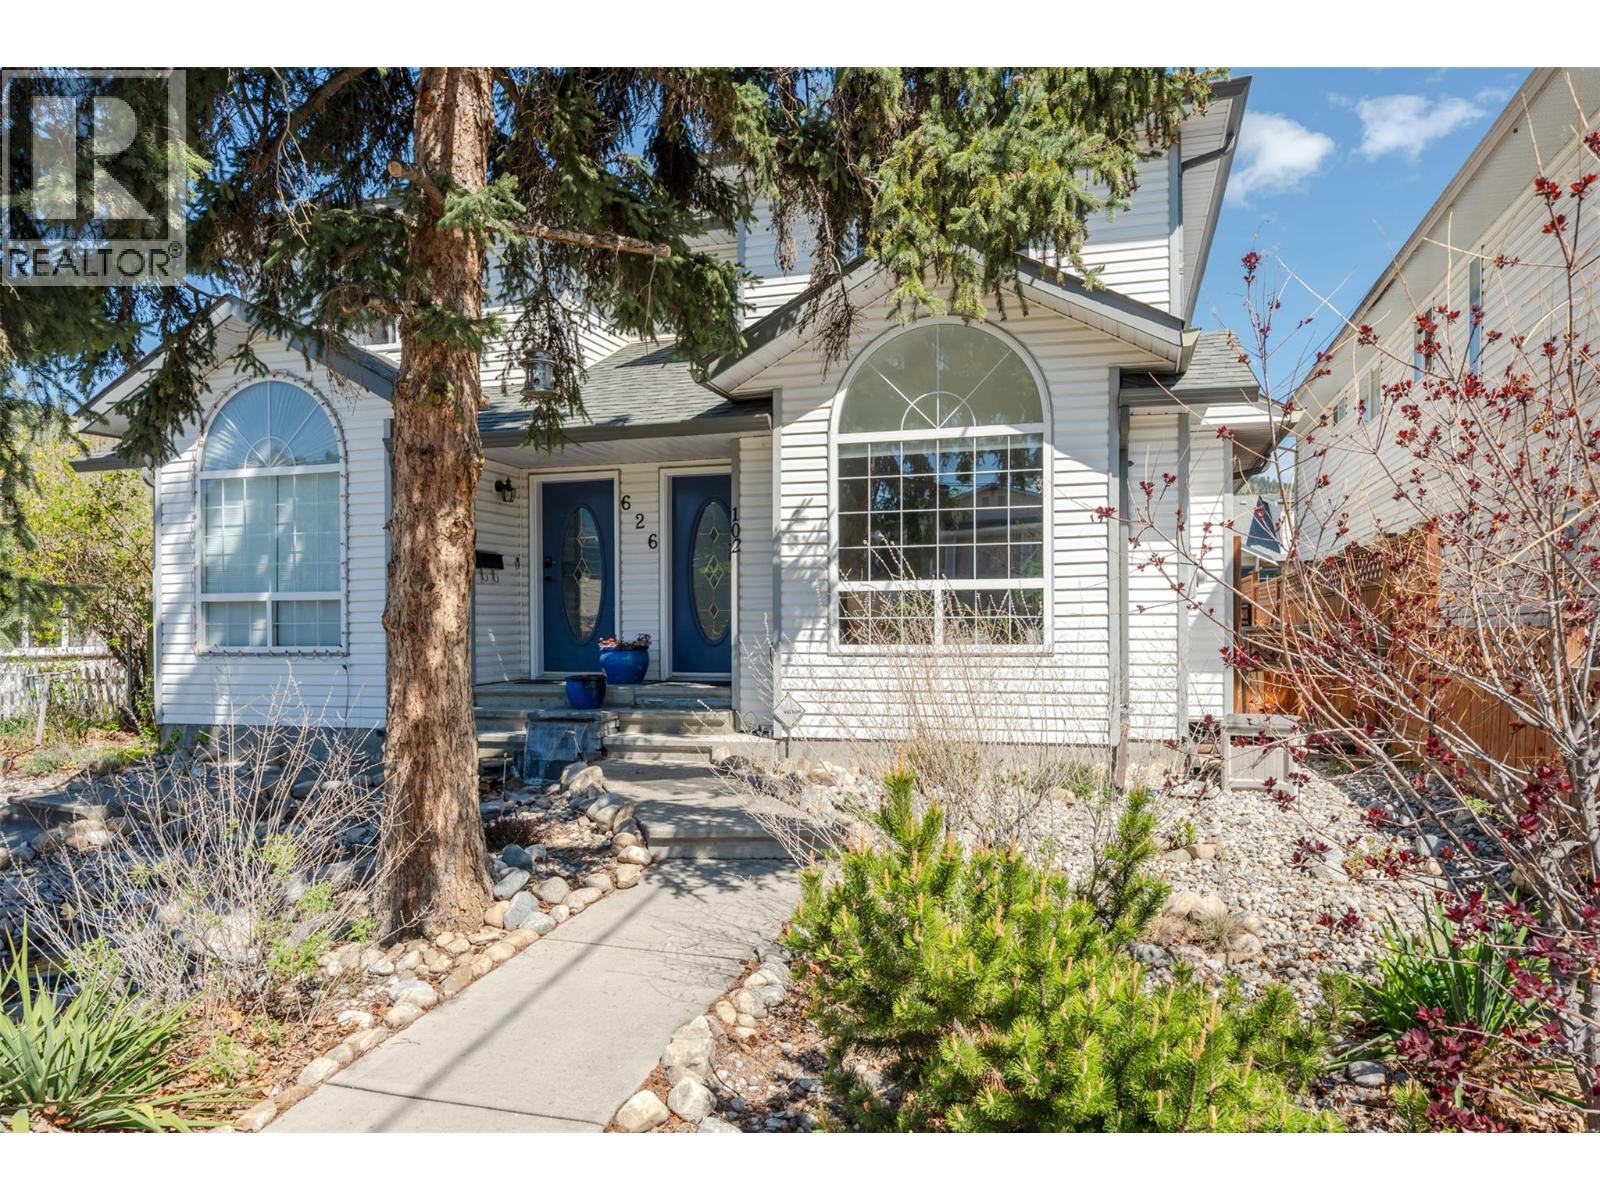
| 626 Van Horne Street Unit# 102 Penticton V2A4L1 |
|
| Price : $549,000 |
Listing ID : 10396843
|
3 
|
3 
|
| Property Type : Single Family |
Building Type : Duplex |
| Title : Strata |
Finished Area : 1444 sqft |
| Built in : 1998 |
Total Parking Spaces : 2 |
|
|
Fantastic location in Penticton’s desirable north end! The walkability of this location allows a lifestyle of recreation and relaxation, whether enjoying the KVR trail, farmer’s Market or the variety of cafes, restaurants and breweries! This half duplex offers three bedrooms and three bathrooms. The kitchen has been tastefully updated. This home has been well maintained and cared for throughout. Major improvements include a ductless heating and cooling system and a new roof last year. There are two off street parking stalls and a comfortable yard. No strata fee, no age or pet restrictions. This is a must see. Call today. (id:56537)
Call (250)-864-7337 for showing information. |
| Details |
| Amenities Nearby : - |
Access : - |
Appliances Inc : - |
| Community Features : Pets Allowed |
Features : - |
Structures : - |
| Total Parking Spaces : 2 |
View : - |
Waterfront : - |
| Zoning Type : - |
| Building |
| Architecture Style : Contemporary |
Bathrooms (Partial) : 1 |
Cooling : Heat Pump |
| Fire Protection : - |
Fireplace Fuel : - |
Fireplace Type : - |
| Floor Space : - |
Flooring : - |
Foundation Type : - |
| Heating Fuel : - |
Heating Type : Baseboard heaters, Heat Pump |
Roof Style : - |
| Roofing Material : - |
Sewer : Municipal sewage system |
Utility Water : Municipal water |
| Basement |
| Type : - |
Development : - |
Features : - |
| Land |
| Landscape Features : - |
| Rooms |
| Level : |
Type : |
Dimensions : |
| Main level |
Dining room |
9'10'' x 7'11'' |
|
Kitchen |
11'6'' x 9'10'' |
|
Living room |
21'4'' x 14'8'' |
|
Partial bathroom |
Measurements not available |
| Second level |
3pc Ensuite bath |
Measurements not available |
|
Bedroom |
12'2'' x 9'4'' |
|
Bedroom |
12'7'' x 9'11'' |
|
Full bathroom |
Measurements not available |
|
Primary Bedroom |
16'1'' x 14'5'' |
|
Data from sources believed reliable but should not be relied upon without verification. All measurements are
approximate.MLS®, Multiple Listing Service®, and all related graphics are trademarks of The Canadian Real Estate Association.
REALTOR®, REALTORS®, and all related graphics are trademarks of REALTOR® Canada Inc. a corporation owned by The Canadian Real Estate
Association and the National Association of REALTORS® .Copyright © 2023 Don Rae REALTOR® Not intended to solicit properties currently
under contract.
|