Don Rae Realtor


  • &address&
  • &address&
  • &address&
  • &address&
  • &address&
  • &address&
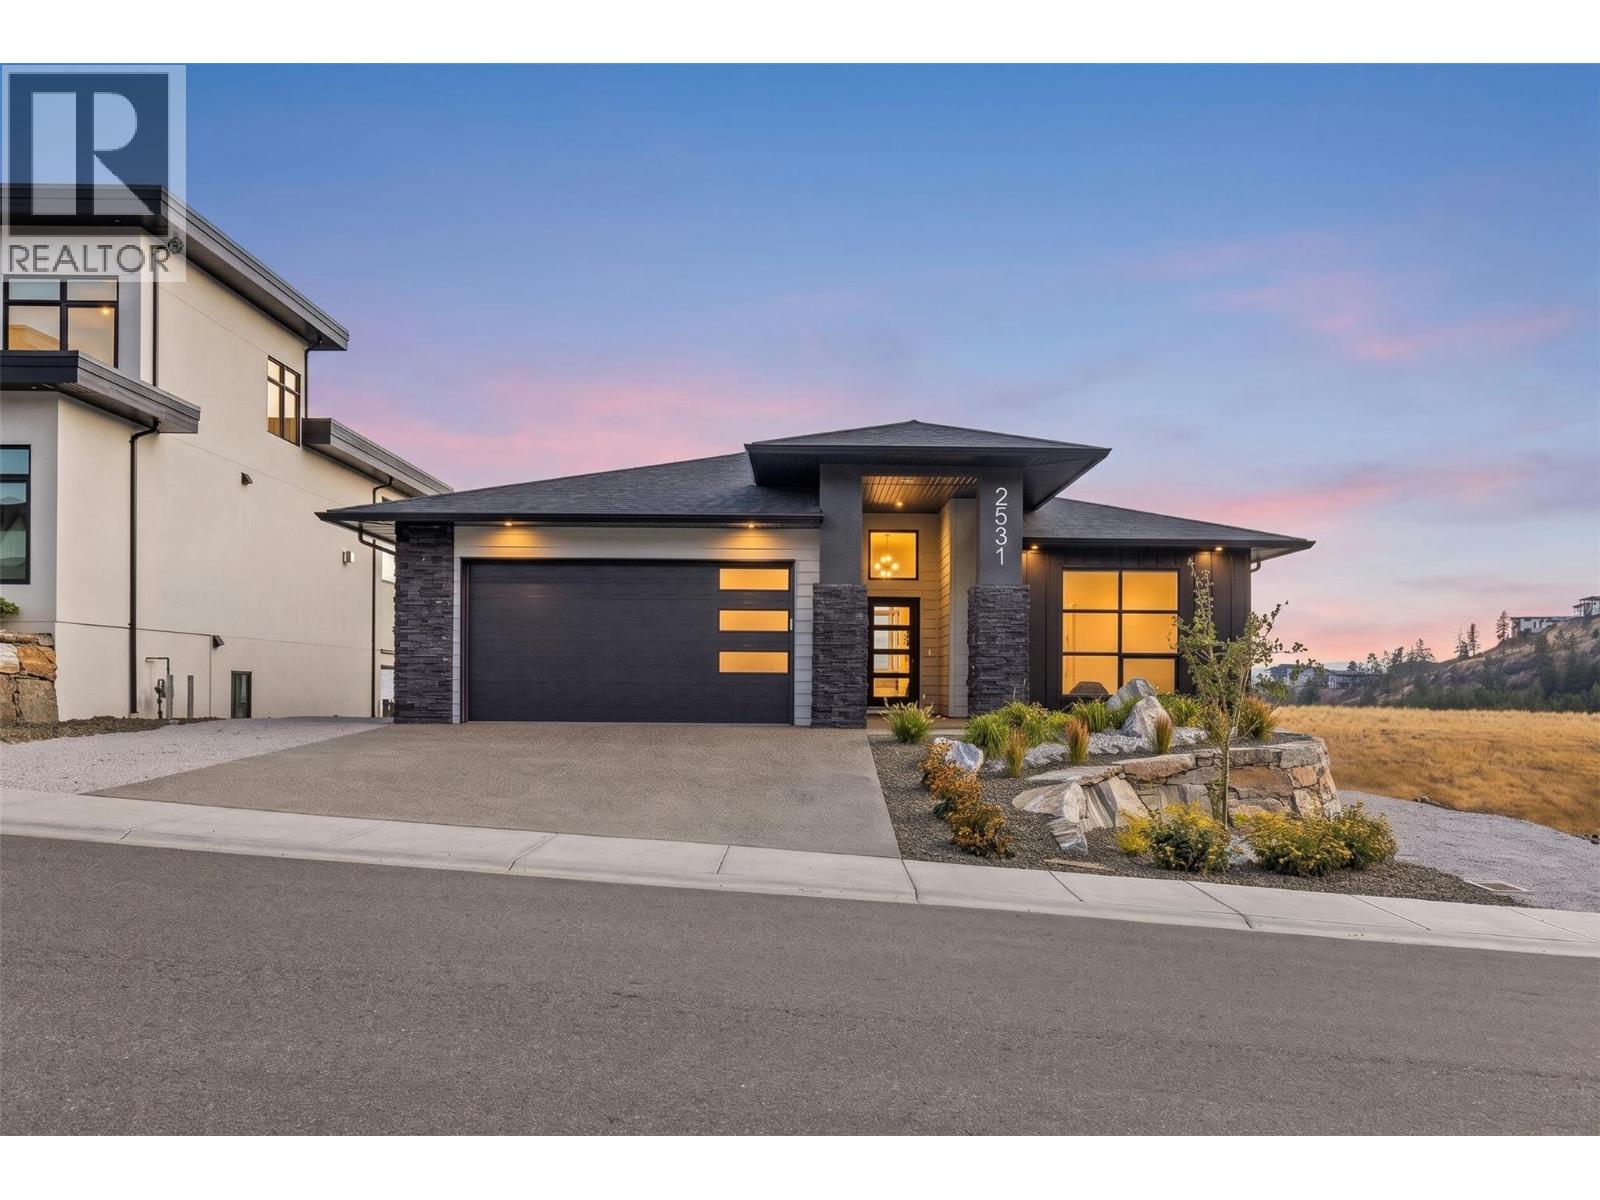
  • 2531 Pinnacle Ridge Drive West Kelowna V4T0G4

    Price : $1,399,000 Listing ID : 10396810
    Bedrooms Bathrooms
    Property Type : Single Family Building Type : House
    Title : Freehold Finished Area : 3045 sqft
    Built in : 2025 Total Parking Spaces : 2
    Lake Views, Brand New, Priced to Sell by October 1! Welcome to 2531 Pinnacle Ridge Drive in Tallus Ridge, Shannon Lake. This 2025-built walkout rancher sits on a rare flat 0.19 acre lot with real usable yard space, something you don’t find often on this street. Inside you get 3,045 sq ft of living space. 5 bedrooms. 4 bathrooms. An open-concept main floor with big windows that pull in Okanagan Lake views from the great room and dining area. The kitchen is built for people who actually cook and entertain. Oversized island, tons of counter space, sightlines straight through to the living area so you’re never cut off from your guests. The primary suite is on the main floor. Direct deck access, lakeviews from the bed, and a spa-style ensuite with a walk-in shower, soaker tub, double vanity, and a private water closet. A second bedroom and full bath round out the main level. Downstairs you get a full walkout basement with two more bedrooms, a full bathroom, and a large rec room. Great for teens, guests, or a media setup. Central air, forced air heating, attached double garage, municipal water and sewer. This home is priced at $1,399,000 + GST until October 1. After that it comes off the market and goes to long-term rental. If you want to own in Tallus Ridge with lakeviews on a flat usable lot, this is your window. Call now to book a showing. (id:56537)

    Call (250)-864-7337 for showing information.
    Details
    Amenities Nearby : - Access : - Appliances Inc : -
    Community Features : - Features : - Structures : -
    Total Parking Spaces : 2 View : - Waterfront : -
    Zoning Type : -
    Building
    Architecture Style : Ranch Bathrooms (Partial) : 0 Cooling : Central air conditioning
    Fire Protection : - Fireplace Fuel : - Fireplace Type : -
    Floor Space : - Flooring : - Foundation Type : -
    Heating Fuel : - Heating Type : Forced air Roof Style : -
    Roofing Material : - Sewer : Municipal sewage system Utility Water : Municipal water
    Basement
    Type : Full Development : - Features : -
    Land
    Landscape Features : -
    Rooms
    Level : Type : Dimensions :
    Additional Accommodation Full bathroom Measurements not available
    Kitchen 14' x 12'
    Living room 14' x 13'
    Primary Bedroom 13' x 10'
    Basement 4pc Bathroom Measurements not available
    Bedroom 11'10'' x 10'
    Bedroom 12'6'' x 11'2''
    Recreation room 14'6'' x 13'2''
    Main level 4pc Bathroom Measurements not available
    5pc Ensuite bath Measurements not available
    Bedroom 12' x 11'2''
    Dining room 12'6'' x 9'
    Great room 16' x 14'6''
    Kitchen 12' x 12'6''
    Primary Bedroom 14' x 13'
    Data from sources believed reliable but should not be relied upon without verification. All measurements are approximate.MLS®, Multiple Listing Service®, and all related graphics are trademarks of The Canadian Real Estate Association. REALTOR®, REALTORS®, and all related graphics are trademarks of REALTOR® Canada Inc. a corporation owned by The Canadian Real Estate Association and the National Association of REALTORS® .Copyright © 2023 Don Rae REALTOR® Not intended to solicit properties currently under contract.