
|

|
| 9211 6 Highway Coldstream V1B3B5 |
|
| Price : $759,000 |
Listing ID : 10396243
|
3 
|
2 
|
| Property Type : Single Family |
Building Type : House |
| Title : Freehold |
Finished Area : 1694 sqft |
| Built in : 1942 |
Total Parking Spaces : 6 |
|
|
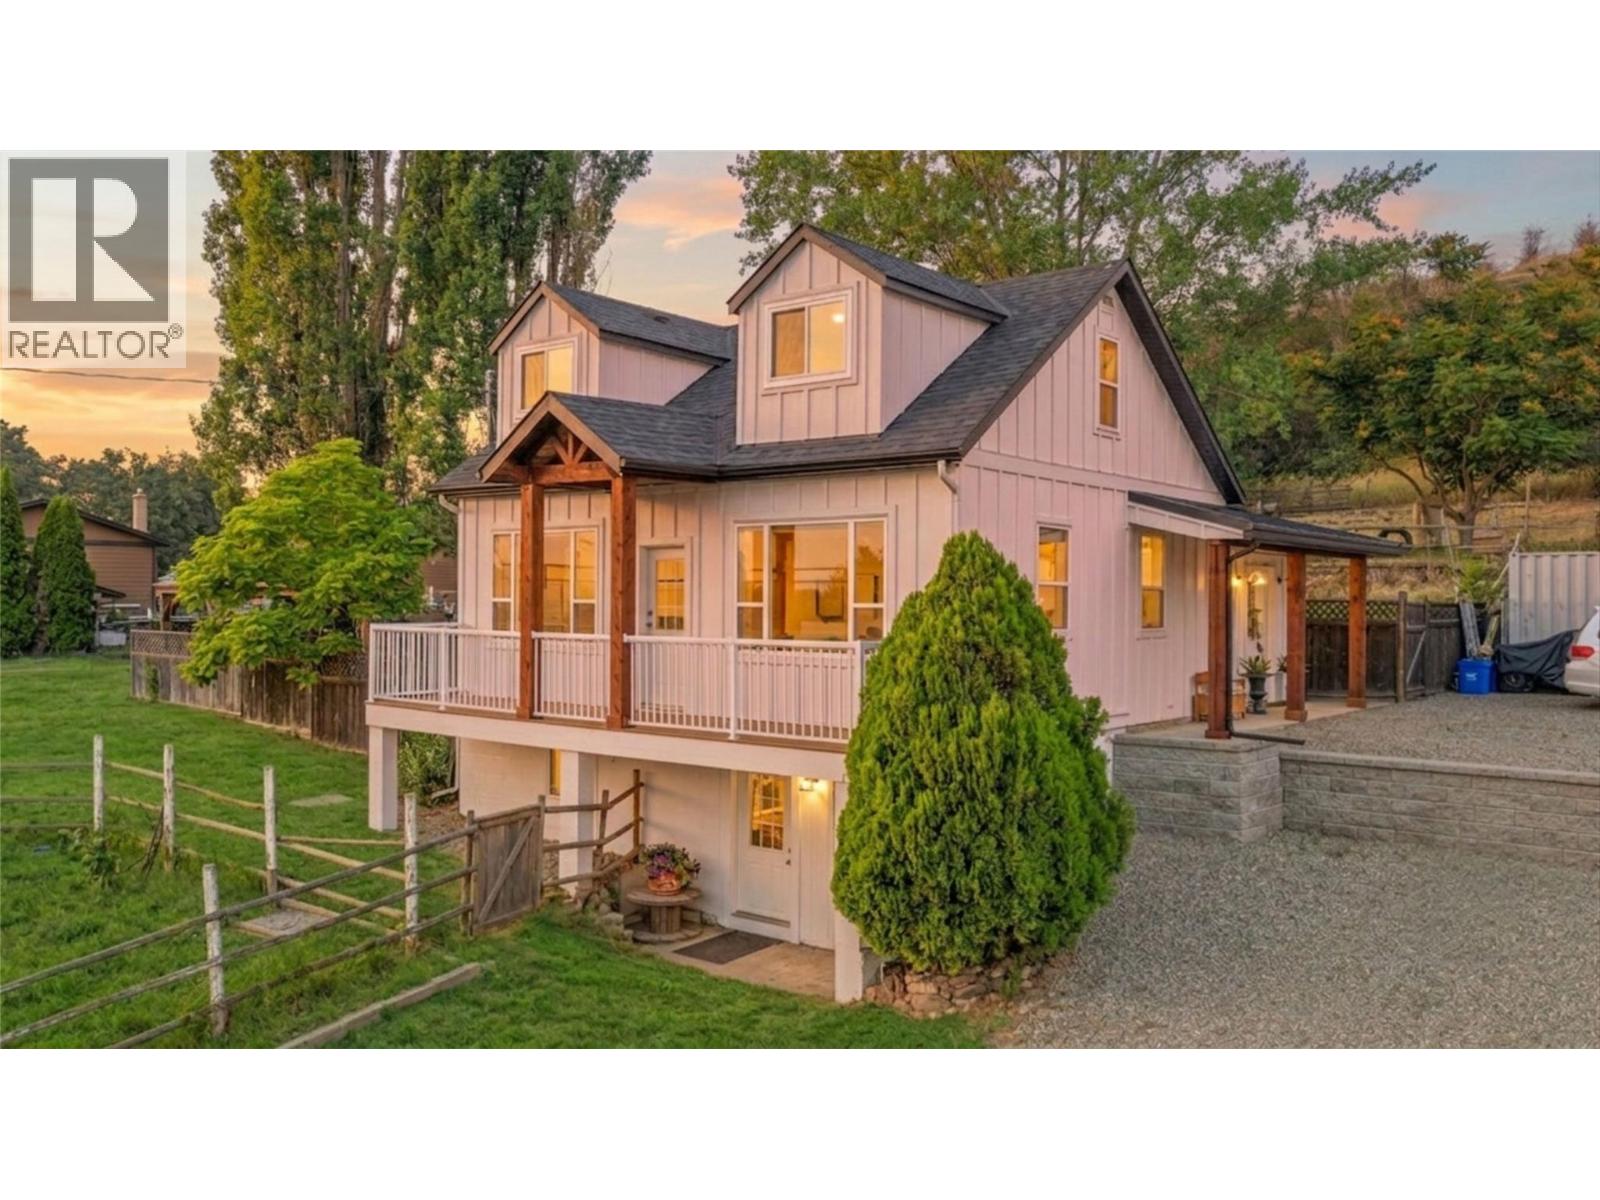
Nestled in the sought-after Coldstream Valley, just minutes from the turquoise waters of Kalamalka Lake and everyday amenities, this beautifully updated character home offers the perfect balance of rural charm and modern convenience. Situated on a spacious property with room for a small hobby farm, gardens and chickens, you'll enjoy the rare combination of being close to town while still having the space and privacy you've been dreaming of. The bright, open-concept main floor seamlessly connects the living room, dining area and kitchen, while large windows showcase breathtaking views of the surrounding farmland and mountains. A full bathroom and convenient main-floor laundry complete the functional layout, while upstairs you'll find two spacious bedrooms filled with natural light and character. The fully finished basement features a one-bedroom in-law suite complete with plumbing and wiring for its own separate laundry, making it ideal for extended family, guests or future income potential. Outside, the private backyard is a true retreat with beautiful gardens, a gazebo, fire pit, play area, storage sheds and plenty of room to grow. Recent updates include new siding, a new deck, a 2015 roof and a brand-new natural gas furnace (2026), offering peace of mind for years to come. Ample parking provides room for vehicles, RVs and recreational toys. This move-in-ready property offers an exceptional lifestyle in one of the Okanagan's most desirable communities. (id:56537)
Call (250)-864-7337 for showing information. |
| Details |
| Amenities Nearby : Golf Nearby, Park, Schools, Shopping, Ski area |
Access : Easy access |
Appliances Inc : Refrigerator, Dishwasher, Dryer, Range - Electric, Washer |
| Community Features : Family Oriented, Pets Allowed |
Features : Level lot, Irregular lot size, Sloping |
Structures : - |
| Total Parking Spaces : 6 |
View : Mountain view |
Waterfront : - |
| Zoning Type : - |
| Building |
| Architecture Style : - |
Bathrooms (Partial) : 0 |
Cooling : Central air conditioning |
| Fire Protection : Smoke Detector Only |
Fireplace Fuel : - |
Fireplace Type : - |
| Floor Space : - |
Flooring : Hardwood, Laminate, Tile, Vinyl |
Foundation Type : - |
| Heating Fuel : - |
Heating Type : Forced air, See remarks |
Roof Style : Unknown |
| Roofing Material : Asphalt shingle |
Sewer : Septic tank |
Utility Water : Municipal water |
| Basement |
| Type : Full |
Development : - |
Features : - |
| Land |
| Landscape Features : Landscaped, Level, Sloping, Underground sprinkler |
| Rooms |
| Level : |
Type : |
Dimensions : |
| Basement |
Bedroom |
8'11'' x 9'0'' |
|
Family room |
13'1'' x 9'0'' |
|
Full bathroom |
9'0'' x 6'3'' |
|
Kitchen |
12'11'' x 9'1'' |
| Main level |
Dining room |
9'9'' x 9'10'' |
|
Full bathroom |
9'9'' x 6'9'' |
|
Kitchen |
13'2'' x 11'4'' |
|
Laundry room |
9'10'' x 13'11'' |
|
Living room |
13'2'' x 15'1'' |
| Second level |
Bedroom |
16'9'' x 10'0'' |
|
Primary Bedroom |
16'9'' x 11' |
|
Data from sources believed reliable but should not be relied upon without verification. All measurements are
approximate.MLS®, Multiple Listing Service®, and all related graphics are trademarks of The Canadian Real Estate Association.
REALTOR®, REALTORS®, and all related graphics are trademarks of REALTOR® Canada Inc. a corporation owned by The Canadian Real Estate
Association and the National Association of REALTORS® .Copyright © 2023 Don Rae REALTOR® Not intended to solicit properties currently
under contract.
|