Don Rae Realtor


  • &address&
  • &address&
  • &address&
  • &address&
  • &address&
  • &address&
  • 211 15 Street NE Salmon Arm V1E1N5

    Price : $574,000 Listing ID : 10397001
    Bedrooms Bathrooms
    Property Type : Single Family Building Type : House
    Title : Freehold Finished Area : 1277 sqft
    Built in : 1988 Total Parking Spaces : 2
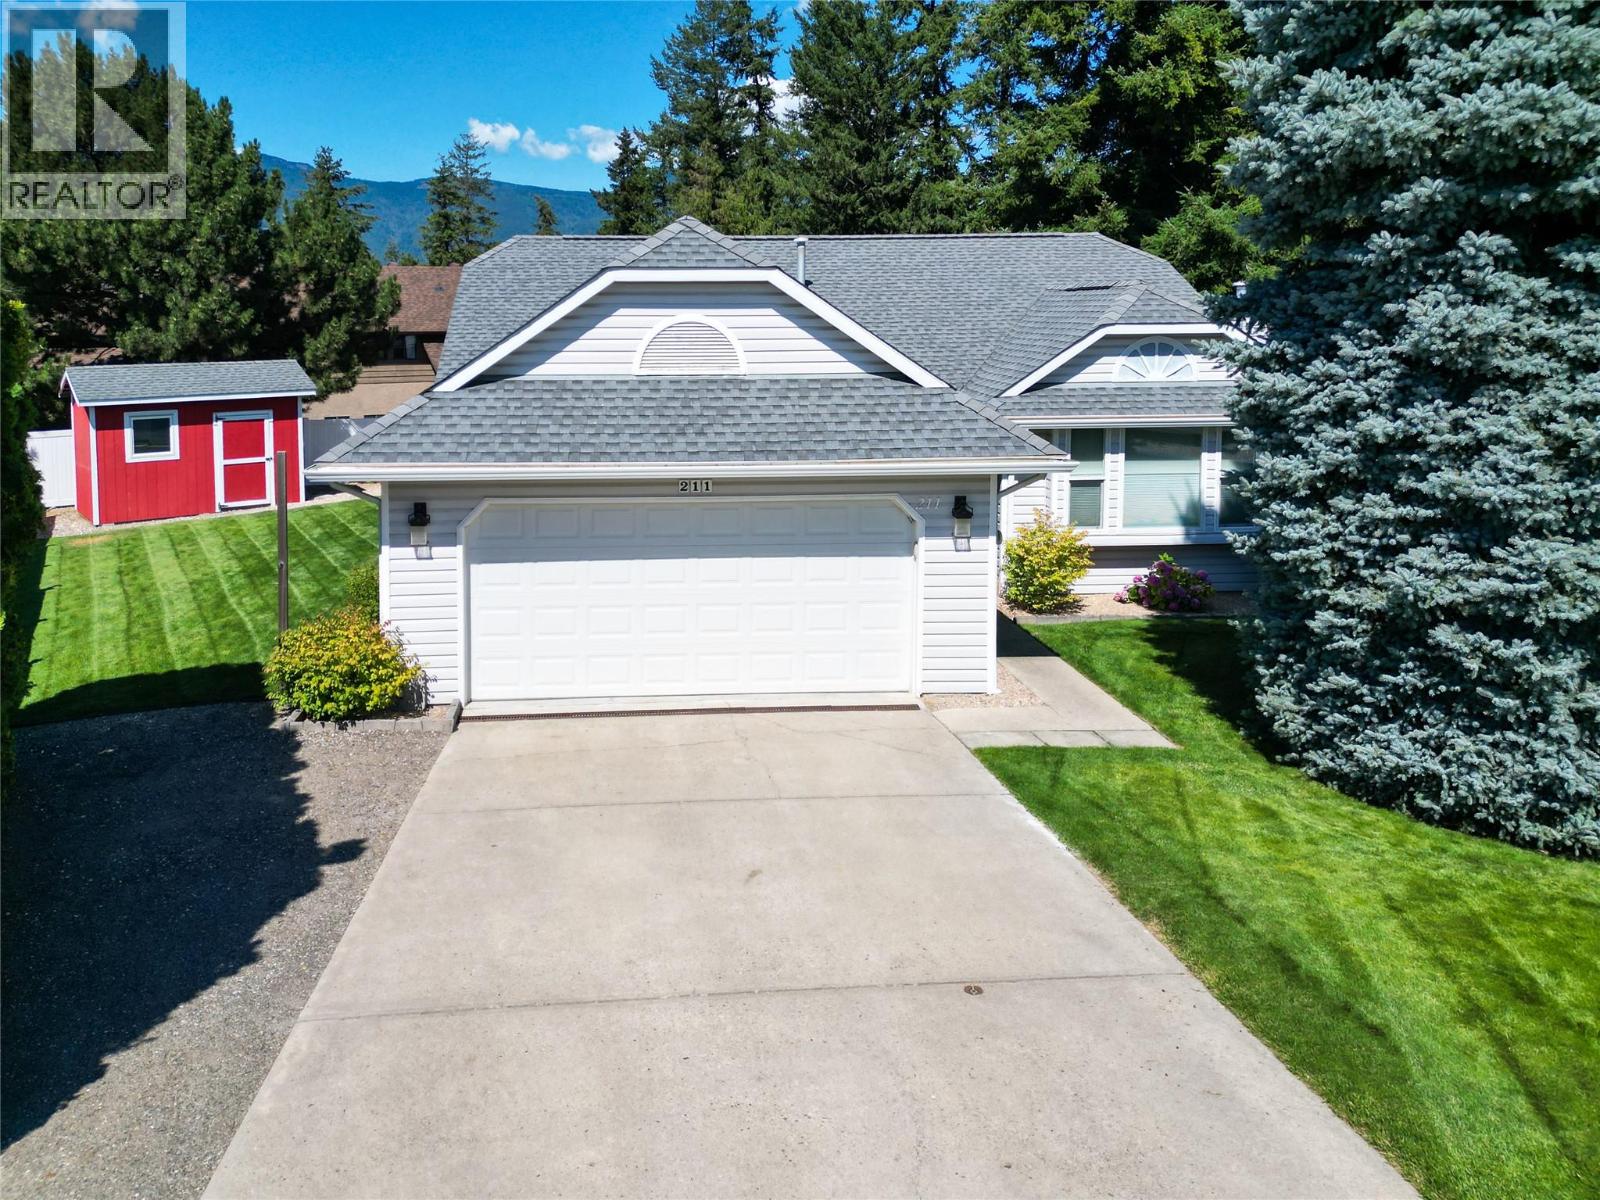
    This charming level-entry home is a great non-strata option whether you’re downsizing or just starting out. As you enter, you'll find a bright and inviting living room to your right, featuring a large bay window that fills the space with natural light and a cozy natural gas fireplace. The kitchen is located at the end of the hallway and opens to the backyard through sliding glass doors leading to a spacious deck complete with a gazebo—perfect for outdoor dining, relaxing, or entertaining throughout the warmer months. The primary bedroom offers a generous closet and a full ensuite bathroom. Second bedroom and full bathroom makes for great guest accommodation an office/den. The attached double garage provides convenient parking and additional storage. Outside, the large 0.26-acre, mature yard offers plenty of space for gardening, outdoor activities, or simply enjoying the peaceful surroundings. Numerous updates have been completed over the years, including windows and blinds, roof, hot water tank, new flooring, fresh interior paint, a new high-efficiency furnace (2025), and updated PEX plumbing throughout the home, making this a truly move-in-ready opportunity. (id:56537)

    Call (250)-864-7337 for showing information.
    Details
    Amenities Nearby : - Access : - Appliances Inc : -
    Community Features : - Features : - Structures : -
    Total Parking Spaces : 2 View : - Waterfront : -
    Zoning Type : -
    Building
    Architecture Style : Ranch Bathrooms (Partial) : 0 Cooling : -
    Fire Protection : - Fireplace Fuel : - Fireplace Type : -
    Floor Space : - Flooring : - Foundation Type : -
    Heating Fuel : - Heating Type : Forced air Roof Style : -
    Roofing Material : - Sewer : Municipal sewage system Utility Water : Municipal water
    Basement
    Type : - Development : - Features : -
    Land
    Landscape Features : -
    Rooms
    Level : Type : Dimensions :
    Main level Bedroom 9'3'' x 13'3''
    Dining nook 10' x 8'5''
    Dining room 7'2'' x 15'5''
    Full bathroom 6'1'' x 7'2''
    Full ensuite bathroom 6'1'' x 7'8''
    Kitchen 10' x 13'2''
    Living room 17'6'' x 14'8''
    Primary Bedroom 11'11'' x 16'11''
    Data from sources believed reliable but should not be relied upon without verification. All measurements are approximate.MLS®, Multiple Listing Service®, and all related graphics are trademarks of The Canadian Real Estate Association. REALTOR®, REALTORS®, and all related graphics are trademarks of REALTOR® Canada Inc. a corporation owned by The Canadian Real Estate Association and the National Association of REALTORS® .Copyright © 2023 Don Rae REALTOR® Not intended to solicit properties currently under contract.