
|

|
| 1084 Seven Mile Road Princeton V0X1W0 |
|
| Price : $729,000 |
Listing ID : 10395870
|
3 
|
2 
|
| Property Type : Single Family |
Building Type : House |
| Title : Freehold |
Finished Area : 2342 sqft |
| Built in : 2007 |
Total Parking Spaces : 7 |
|
|
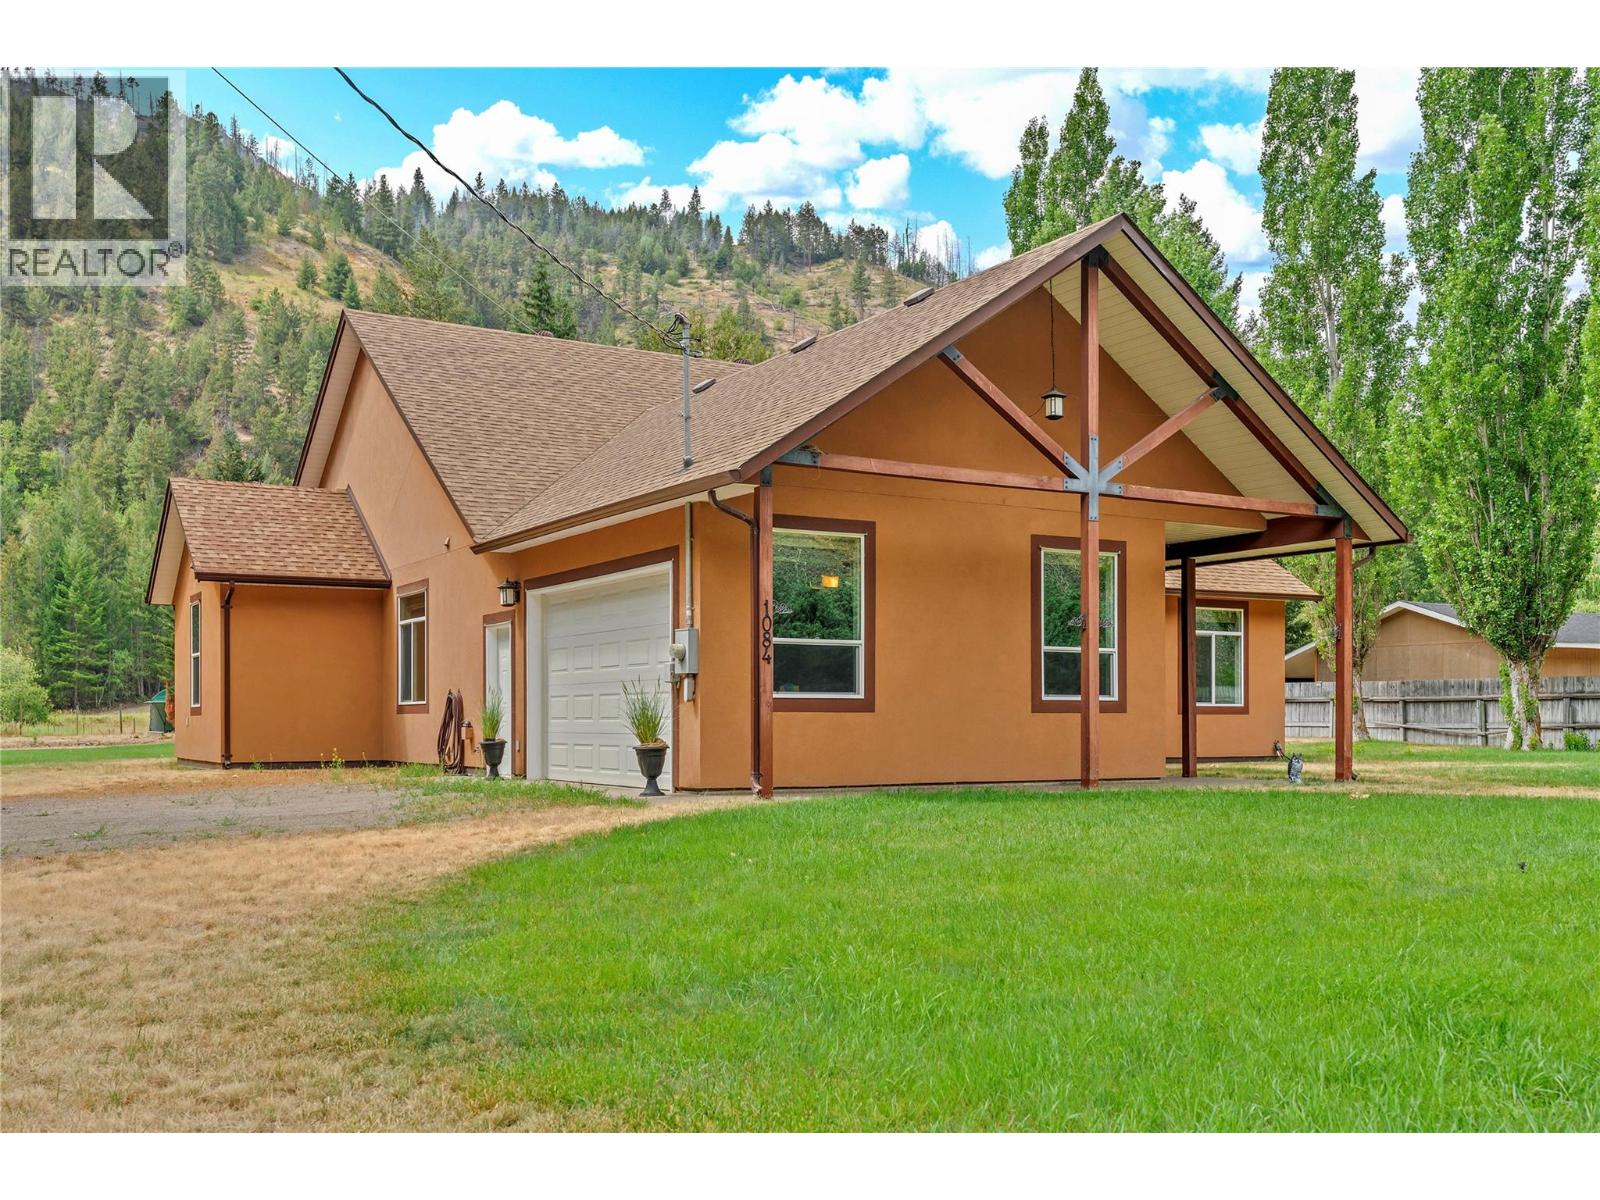
Welcome to your creekside retreat at 1084 Seven Mile Road, where peaceful country living meets everyday convenience. Just 12 km from the Town of Princeton, this immaculate 3-bedroom, 2-bathroom rancher, built in 2007, offers the perfect blend of comfort, functionality, and breathtaking natural surroundings. Set along the banks of Allison Creek, the property features its own charming bridge, creating a unique setting to enjoy the soothing sounds of the water and the beauty of nature from your backyard. Framed by stunning mountain views, this is a property you'll love coming home to. Inside, the thoughtfully designed single-level floor plan is warm and inviting. The spacious kitchen is the heart of the home, featuring a large island, generous cabinetry, and an oversized walk-in pantry-ideal for entertaining and everyday living. A cozy wood stove adds warmth and character to the open living space. The primary suite offers a peaceful retreat with a walk-in closet and private ensuite. Two additional bedrooms provide flexibility for family, guests, or a home office. An attached 20' x 16' garage provides convenient parking and storage, while the beautifully maintained property offers room to relax, garden, and enjoy the tranquil creekside setting. Whether you're looking for a full-time residence or a peaceful escape close to town, this charming creek-front property offers the perfect balance of privacy, comfort, and natural beauty! (id:56537)
Call (250)-864-7337 for showing information. |
| Details |
| Amenities Nearby : - |
Access : Highway access |
Appliances Inc : Refrigerator, Dryer, Range - Electric, Washer |
| Community Features : - |
Features : Central island |
Structures : - |
| Total Parking Spaces : 7 |
View : River view, Mountain view, View (panoramic) |
Waterfront : Waterfront on creek |
| Zoning Type : - |
| Building |
| Architecture Style : Ranch |
Bathrooms (Partial) : 0 |
Cooling : Heat Pump |
| Fire Protection : - |
Fireplace Fuel : - |
Fireplace Type : - |
| Floor Space : - |
Flooring : Mixed Flooring |
Foundation Type : - |
| Heating Fuel : Electric, Wood |
Heating Type : Forced air, Heat Pump, Stove |
Roof Style : Unknown |
| Roofing Material : Asphalt shingle |
Sewer : Septic tank |
Utility Water : Well |
| Basement |
| Type : Crawl space |
Development : - |
Features : - |
| Land |
| Landscape Features : - |
| Rooms |
| Level : |
Type : |
Dimensions : |
| Main level |
4pc Bathroom |
Measurements not available |
|
4pc Ensuite bath |
Measurements not available |
|
Bedroom |
10'4'' x 13'9'' |
|
Bedroom |
11'2'' x 11'6'' |
|
Dining room |
16'9'' x 9'11'' |
|
Foyer |
10'6'' x 9'8'' |
|
Kitchen |
16'9'' x 13'10'' |
|
Laundry room |
5'8'' x 13'3'' |
|
Living room |
16'8'' x 18'3'' |
|
Other |
11'4'' x 7'5'' |
|
Pantry |
12'4'' x 13'10'' |
|
Primary Bedroom |
15'0'' x 17'11'' |
|
Data from sources believed reliable but should not be relied upon without verification. All measurements are
approximate.MLS®, Multiple Listing Service®, and all related graphics are trademarks of The Canadian Real Estate Association.
REALTOR®, REALTORS®, and all related graphics are trademarks of REALTOR® Canada Inc. a corporation owned by The Canadian Real Estate
Association and the National Association of REALTORS® .Copyright © 2023 Don Rae REALTOR® Not intended to solicit properties currently
under contract.
|