
|

|
| 42 FUJI Court Unit# 7 Osoyoos V0H1V2 |
|
| Price : $349,000 |
Listing ID : 10396651
|
2 
|
2 
|
| Property Type : Single Family |
Building Type : Row / Townhouse |
| Maintenance Fee : 216.00 |
Fee Paid : Monthly |
| Title : Strata |
Finished Area : 1173 sqft |
| Built in : 1992 |
Total Parking Spaces : 1 |
|
|
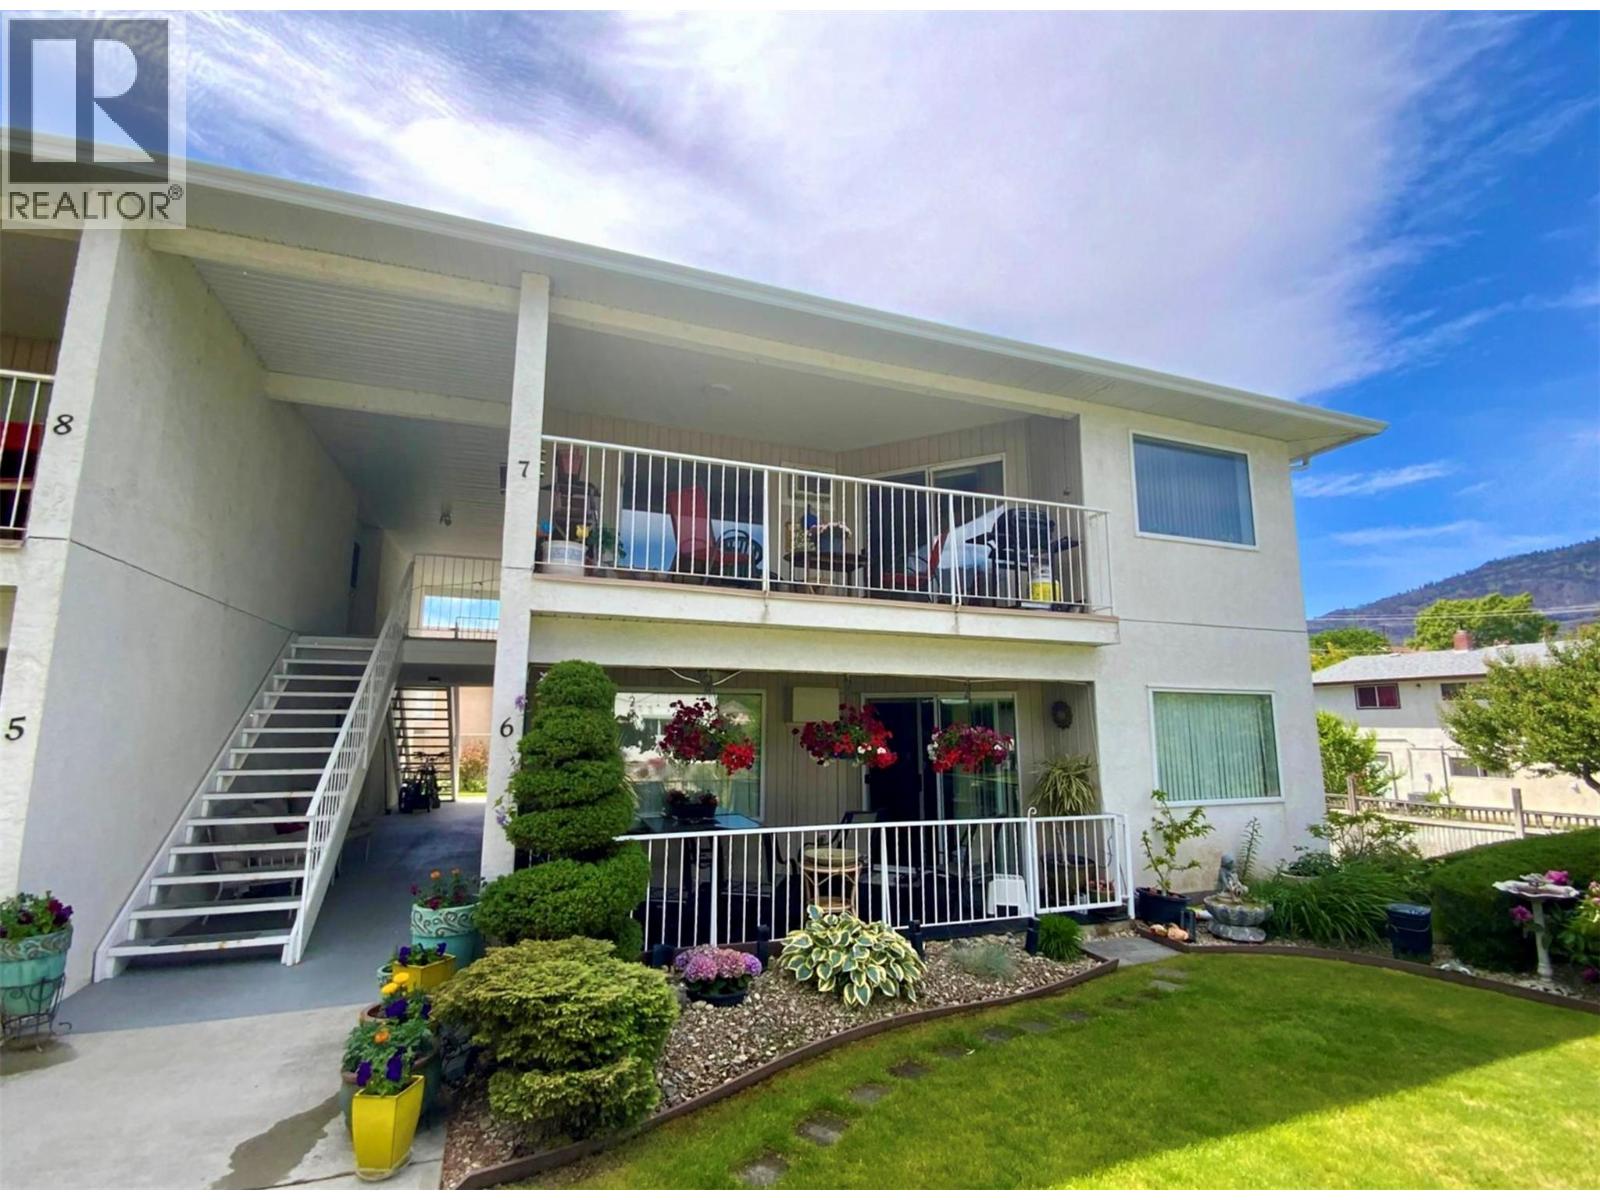
Welcome to this beautifully maintained 2 bedroom, 2 bathroom top-floor unit offering 1,173 sqft of comfortable living in the quiet Sunrise Court, a 55+, pet-free community just one block from downtown Osoyoos and only steps to the beach, marina, parks, shopping and restaurants. Whether you're looking for a full-time residence or the perfect lock-and-leave vacation home, this property offers an easy, carefree lifestyle in an unbeatable location. Thoughtfully updated, the home features newer carpeting throughout, newer paint, a newer dishwasher, and hot water tank, providing peace of mind and move-in-ready convenience. The bright, spacious layout opens onto a spacious covered deck, ideal for enjoying your morning coffee or relaxing in the evening. Additional features include covered carport parking and storage locker, and beautifully manicured grounds. With only four buildings and four units in the building, Sunrise Court offers privacy, low-maintenance living, and it is close to everything you need. (id:56537)
Call (250)-864-7337 for showing information. |
| Details |
| Amenities Nearby : Park, Recreation, Shopping |
Access : Easy access |
Appliances Inc : Range, Refrigerator, Dishwasher, Dryer, Washer |
| Community Features : Adult Oriented, Pets not Allowed, Rentals Allowed, Seniors Oriented |
Features : Private setting, See remarks |
Structures : - |
| Total Parking Spaces : 1 |
View : Mountain view, View (panoramic) |
Waterfront : - |
| Zoning Type : - |
| Building |
| Architecture Style : - |
Bathrooms (Partial) : 0 |
Cooling : Wall unit |
| Fire Protection : - |
Fireplace Fuel : Electric |
Fireplace Type : Unknown |
| Floor Space : - |
Flooring : - |
Foundation Type : - |
| Heating Fuel : Electric |
Heating Type : Baseboard heaters |
Roof Style : Unknown |
| Roofing Material : Asphalt shingle |
Sewer : Municipal sewage system |
Utility Water : Municipal water |
| Basement |
| Type : - |
Development : - |
Features : - |
| Land |
| Landscape Features : Landscaped |
| Rooms |
| Level : |
Type : |
Dimensions : |
| Main level |
3pc Ensuite bath |
Measurements not available |
|
4pc Bathroom |
Measurements not available |
|
Bedroom |
10'0'' x 10'0'' |
|
Dining room |
9'0'' x 12'0'' |
|
Kitchen |
9'0'' x 9'0'' |
|
Living room |
16'0'' x 12'0'' |
|
Primary Bedroom |
13'0'' x 12'0'' |
|
Data from sources believed reliable but should not be relied upon without verification. All measurements are
approximate.MLS®, Multiple Listing Service®, and all related graphics are trademarks of The Canadian Real Estate Association.
REALTOR®, REALTORS®, and all related graphics are trademarks of REALTOR® Canada Inc. a corporation owned by The Canadian Real Estate
Association and the National Association of REALTORS® .Copyright © 2023 Don Rae REALTOR® Not intended to solicit properties currently
under contract.
|