
|

|
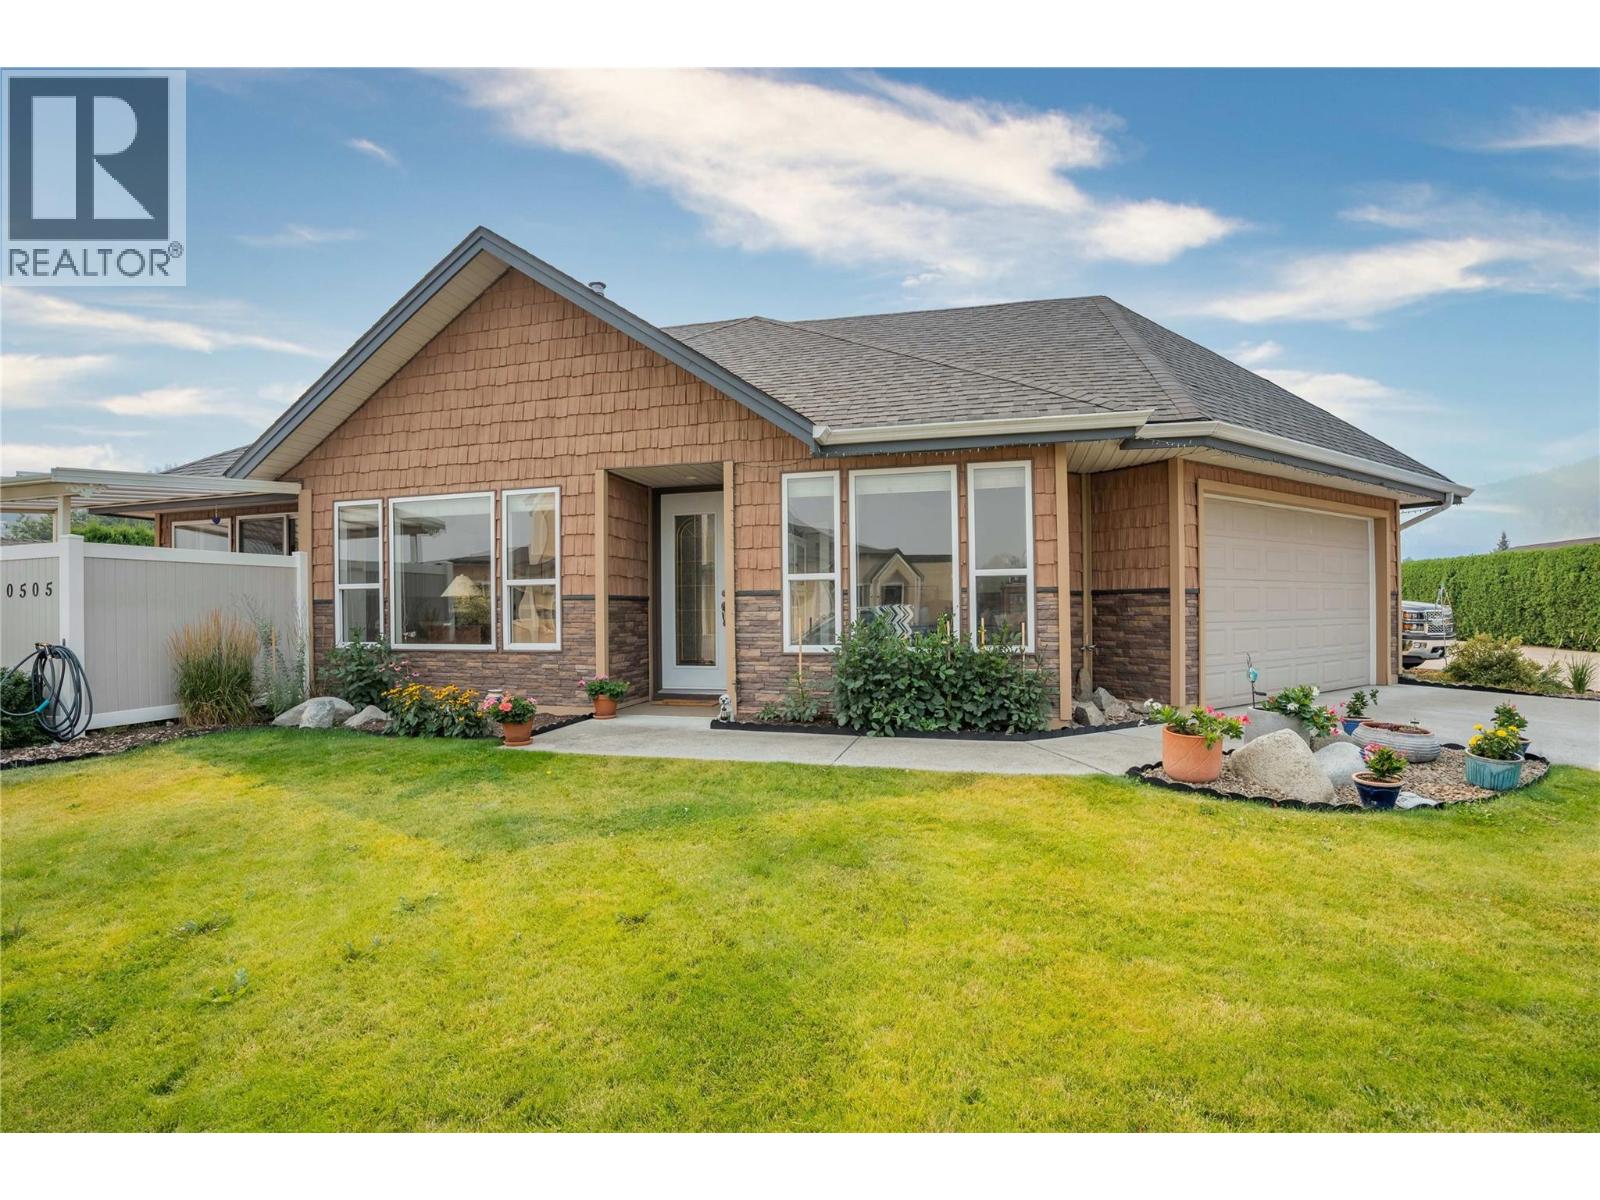
| 10505 Elliot Street Unit# 1 Summerland V0H1Z0 |
|
| Price : $699,000 |
Listing ID : 10396824
|
3 
|
3 
|
| Property Type : Single Family |
Building Type : Row / Townhouse |
| Maintenance Fee : 424.00 |
Fee Paid : Monthly |
| Title : Strata |
Finished Area : 2091 sqft |
| Built in : 2000 |
Total Parking Spaces : 4 |
|
|
Excellent opportunity to own in one of Summerland's most desirable retirement developments. Heritage Court is just steps to shopping downtown, Veterans Square, and Memorial Park. This beautifully maintained home features 9-foot ceilings with crown moulding, hardwood & tile flooring, gas fireplace, and an open-concept design filled with natural light. The spacious kitchen offers stainless steel appliances, solid surface counters, ample cabinetry, and seamless flow into the dining and living areas. The main level includes two bedrooms plus a den, highlighted by a generous primary suite with a walk-in closet and an updated ensuite. Step outside to the private covered patio, perfect for relaxing or entertaining. The fully finished lower level provides excellent space for family and guests with an additional bedroom, full 4-piece bathroom, family room, hobby room, and utility room. Plenty of storage space on each level. Age 55+, no pets and no short-term rentals permitted. Don’t miss out on this exceptional low-maintenance property in a premium central location. (id:56537)
Call (250)-864-7337 for showing information. |
| Details |
| Amenities Nearby : - |
Access : - |
Appliances Inc : - |
| Community Features : Pets not Allowed, Seniors Oriented |
Features : - |
Structures : - |
| Total Parking Spaces : 4 |
View : - |
Waterfront : - |
| Zoning Type : - |
| Building |
| Architecture Style : - |
Bathrooms (Partial) : 0 |
Cooling : Central air conditioning |
| Fire Protection : - |
Fireplace Fuel : - |
Fireplace Type : - |
| Floor Space : - |
Flooring : - |
Foundation Type : - |
| Heating Fuel : - |
Heating Type : See remarks |
Roof Style : - |
| Roofing Material : - |
Sewer : Municipal sewage system |
Utility Water : Municipal water |
| Basement |
| Type : - |
Development : - |
Features : - |
| Land |
| Landscape Features : - |
| Rooms |
| Level : |
Type : |
Dimensions : |
| Basement |
4pc Bathroom |
Measurements not available |
|
Bedroom |
18'1'' x 15'10'' |
|
Den |
11'5'' x 8'7'' |
|
Recreation room |
28'7'' x 16'0'' |
|
Storage |
3'9'' x 3'8'' |
|
Utility room |
17'2'' x 16'3'' |
| Main level |
3pc Bathroom |
Measurements not available |
|
4pc Ensuite bath |
Measurements not available |
|
Bedroom |
13'7'' x 10'3'' |
|
Foyer |
8'5'' x 5'8'' |
|
Kitchen |
12'9'' x 10'8'' |
|
Living room |
14'9'' x 13'1'' |
|
Office |
12'5'' x 11'6'' |
|
Primary Bedroom |
15'3'' x 13'7'' |
|
Data from sources believed reliable but should not be relied upon without verification. All measurements are
approximate.MLS®, Multiple Listing Service®, and all related graphics are trademarks of The Canadian Real Estate Association.
REALTOR®, REALTORS®, and all related graphics are trademarks of REALTOR® Canada Inc. a corporation owned by The Canadian Real Estate
Association and the National Association of REALTORS® .Copyright © 2023 Don Rae REALTOR® Not intended to solicit properties currently
under contract.
|