Don Rae Realtor


  • &address&
  • &address&
  • &address&
  • &address&
  • &address&
  • &address&
  • 93 Westwood Road Lumby V0E2G1

    Price : $1,149,000 Listing ID : 10396627
    Bedrooms Bathrooms
    Property Type : Single Family Building Type : House
    Title : Freehold Finished Area : 2666 sqft
    Built in : 1983 Total Parking Spaces : -
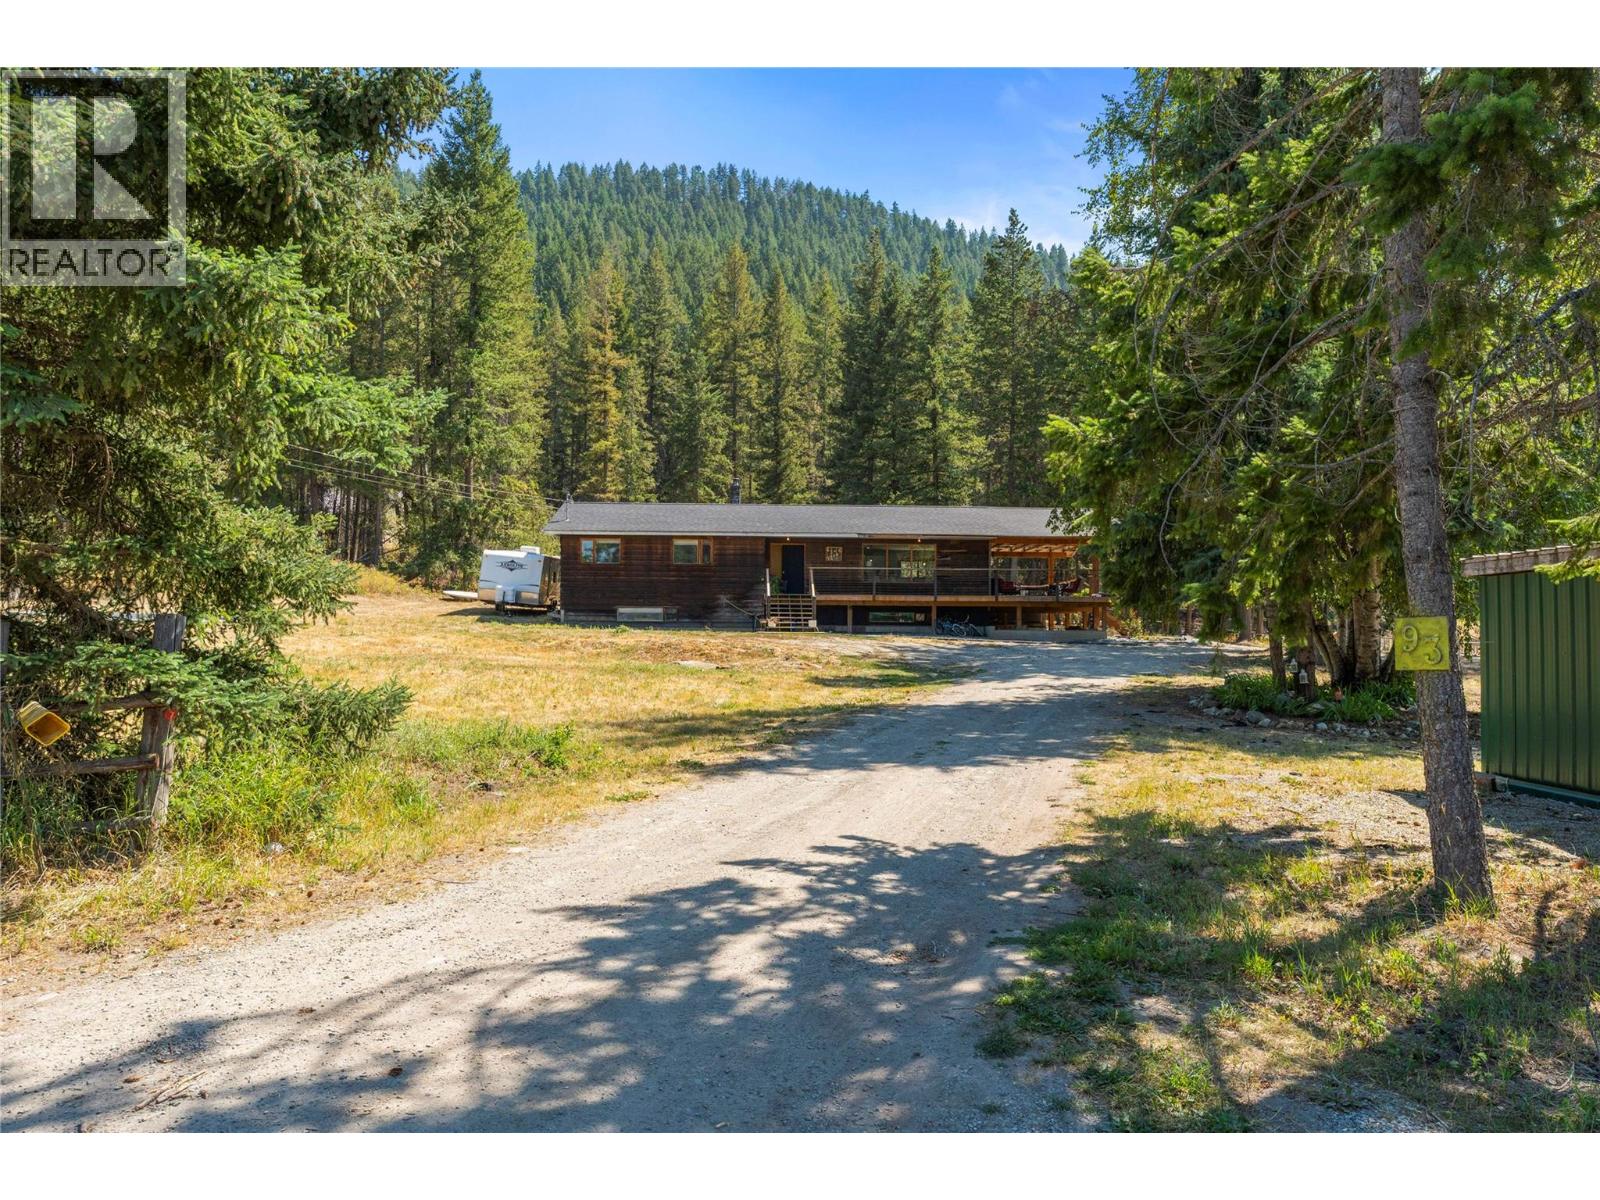
    Nestled on a tranquil, private road, this cozy family home offers a perfect retreat on nearly 13 acres of stunning land. Just a short drive from town, it provides an ideal blend of privacy and convenience. With five spacious bedrooms, there's ample room for a growing family or hosting guests, even potential for a basement suite for income potential. All designed with comfort and style in mind. The house features new kitchen and bathroom finishings, complemented by wood accents crafted from timber right on the property, creating a warm, natural ambiance. Recent improvements include a new roof and a covered deck, perfect for outdoor gatherings throughout the year. The open-plan layout enhances the flow between the living, dining, and kitchen areas, making it perfect for both everyday living and entertaining. This charming home offers a rural atmosphere while maintaining proximity to city conveniences, providing the best of both worlds. With expansive space for outdoor activities, gardening, or simply enjoying the beauty of nature, the property also features pastures for animals and opportunities for hobby farming. The timber value on the property presents additional potential. Make this exceptional place your home, where comfort and nature harmoniously coexist, offering a haven for both relaxation and activity. (id:56537)

    Call (250)-864-7337 for showing information.
    Details
    Amenities Nearby : - Access : - Appliances Inc : -
    Community Features : - Features : - Structures : -
    Total Parking Spaces : - View : - Waterfront : -
    Zoning Type : -
    Building
    Architecture Style : - Bathrooms (Partial) : 0 Cooling : -
    Fire Protection : - Fireplace Fuel : - Fireplace Type : -
    Floor Space : - Flooring : - Foundation Type : -
    Heating Fuel : Electric Heating Type : See remarks Roof Style : -
    Roofing Material : - Sewer : Septic tank Utility Water : Well
    Basement
    Type : - Development : - Features : -
    Land
    Landscape Features : -
    Rooms
    Level : Type : Dimensions :
    Lower level Bedroom 14'8'' x 12'7''
    Recreation room 29'5'' x 11'1''
    Storage 34'4'' x 13'1''
    Utility room 7'11'' x 6'10''
    Main level 2pc Ensuite bath 6'9'' x 5'8''
    Bedroom 11'6'' x 8'8''
    Bedroom 11'6'' x 9'9''
    Dining room 11'10'' x 11'2''
    Full bathroom 11'6'' x 8'
    Kitchen 12'8'' x 11'10''
    Laundry room 11'6'' x 8'1''
    Living room 29'11'' x 11'6''
    Primary Bedroom 13'7'' x 11'6''
    Data from sources believed reliable but should not be relied upon without verification. All measurements are approximate.MLS®, Multiple Listing Service®, and all related graphics are trademarks of The Canadian Real Estate Association. REALTOR®, REALTORS®, and all related graphics are trademarks of REALTOR® Canada Inc. a corporation owned by The Canadian Real Estate Association and the National Association of REALTORS® .Copyright © 2023 Don Rae REALTOR® Not intended to solicit properties currently under contract.