
|

|
| 442 ALEXANDER Avenue Unit# 101 Penticton V2A1E5 |
|
| Price : $649,000 |
Listing ID : 10396717
|
2 
|
2 
|
| Property Type : Single Family |
Building Type : Duplex |
| Title : Strata |
Finished Area : 861 sqft |
| Built in : 2009 |
Total Parking Spaces : - |
|
|
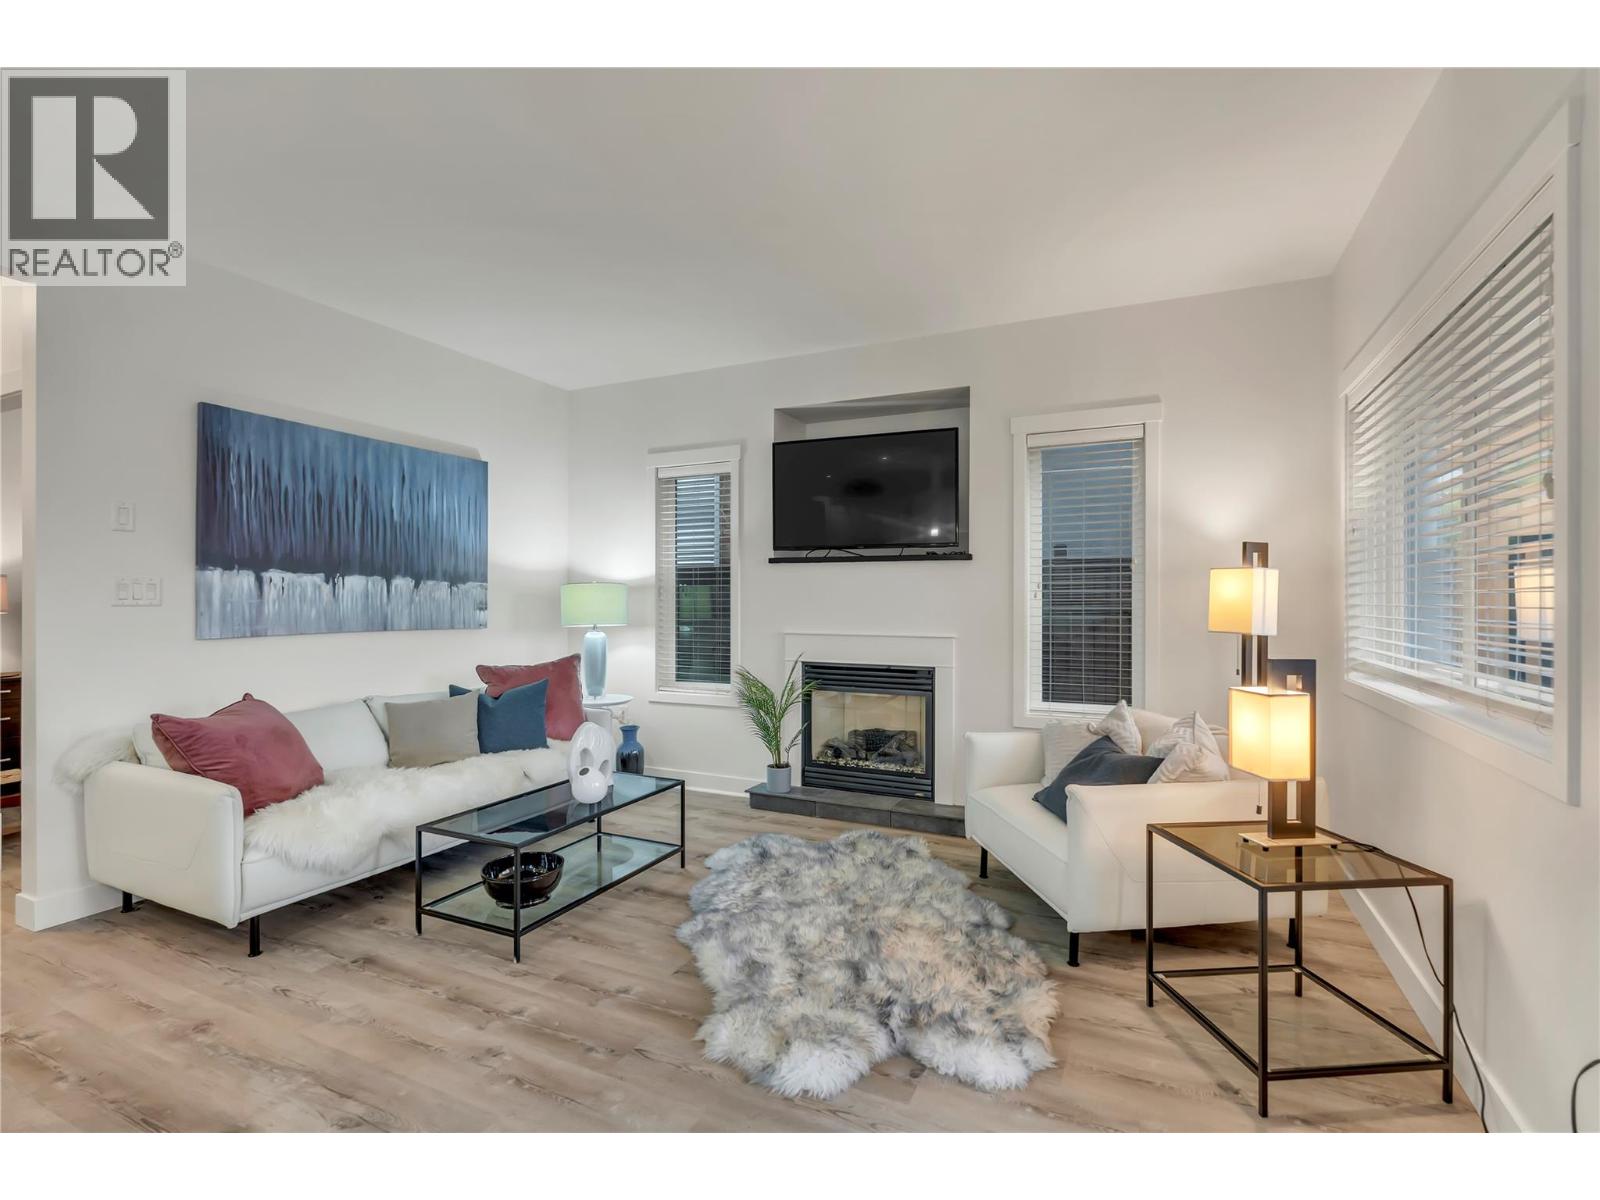
Experience Penticton's best beach-side living in this bright, modern 2 bed, 2 bath half-duplex - a 5-minute walk to the lake, parks, restaurants, and downtown. Built on an efficient single-level layout, this home features 9 ft ceilings, a gas fireplace, and quality contemporary finishings. The open kitchen and living area flow seamlessly to a covered veranda overlooking a beautifully landscaped front garden - a natural spot for morning coffee or Okanagan evenings outdoors. The spacious primary bedroom includes a private ensuite with a custom walk-in shower, while the second bedroom offers flexibility for guests, a home office, or hobbies. Efficient heating and cooling keep the home comfortable year-round with minimal upkeep. Located in one of Penticton's most walkable neighbourhoods with quick access to recreation, transit, schools, and shopping. Street parking is simple and the level location makes daily errands effortless. Unique opportunity: the seller also owns the upper unit, offering the option to purchase both - ideal for investors or multi-generational living. Contact listing agent for details. Measurements approximate; buyer to verify if important. (id:56537)
Call (250)-864-7337 for showing information. |
| Details |
| Amenities Nearby : - |
Access : - |
Appliances Inc : Refrigerator, Dishwasher, Dryer, Range - Electric, Microwave, Washer |
| Community Features : Pets Allowed |
Features : - |
Structures : - |
| Total Parking Spaces : - |
View : - |
Waterfront : - |
| Zoning Type : - |
| Building |
| Architecture Style : Other |
Bathrooms (Partial) : 0 |
Cooling : Central air conditioning |
| Fire Protection : - |
Fireplace Fuel : Gas |
Fireplace Type : Unknown |
| Floor Space : - |
Flooring : - |
Foundation Type : - |
| Heating Fuel : Electric |
Heating Type : See remarks |
Roof Style : Unknown |
| Roofing Material : Asphalt shingle |
Sewer : Municipal sewage system |
Utility Water : Municipal water |
| Basement |
| Type : Crawl space |
Development : - |
Features : - |
| Land |
| Landscape Features : - |
| Rooms |
| Level : |
Type : |
Dimensions : |
| Main level |
3pc Bathroom |
10'1'' x 5'1'' |
|
4pc Bathroom |
8'8'' x 4'11'' |
|
Bedroom |
9'5'' x 9' |
|
Dining room |
8'2'' x 8' |
|
Kitchen |
9'7'' x 9'4'' |
|
Living room |
12'11'' x 14'8'' |
|
Primary Bedroom |
16'7'' x 12' |
|
Data from sources believed reliable but should not be relied upon without verification. All measurements are
approximate.MLS®, Multiple Listing Service®, and all related graphics are trademarks of The Canadian Real Estate Association.
REALTOR®, REALTORS®, and all related graphics are trademarks of REALTOR® Canada Inc. a corporation owned by The Canadian Real Estate
Association and the National Association of REALTORS® .Copyright © 2023 Don Rae REALTOR® Not intended to solicit properties currently
under contract.
|