
|

|
| 1488 Bertram Street Unit# 3202 Kelowna V1Y0M6 |
|
| Price : $979,900 |
Listing ID : 10396892
|
2 
|
2 
|
| Property Type : Single Family |
Building Type : Apartment |
| Maintenance Fee : 705.56 |
Fee Paid : Monthly |
| Title : Strata |
Finished Area : 1075 sqft |
| Built in : 2024 |
Total Parking Spaces : 1 |
|
|
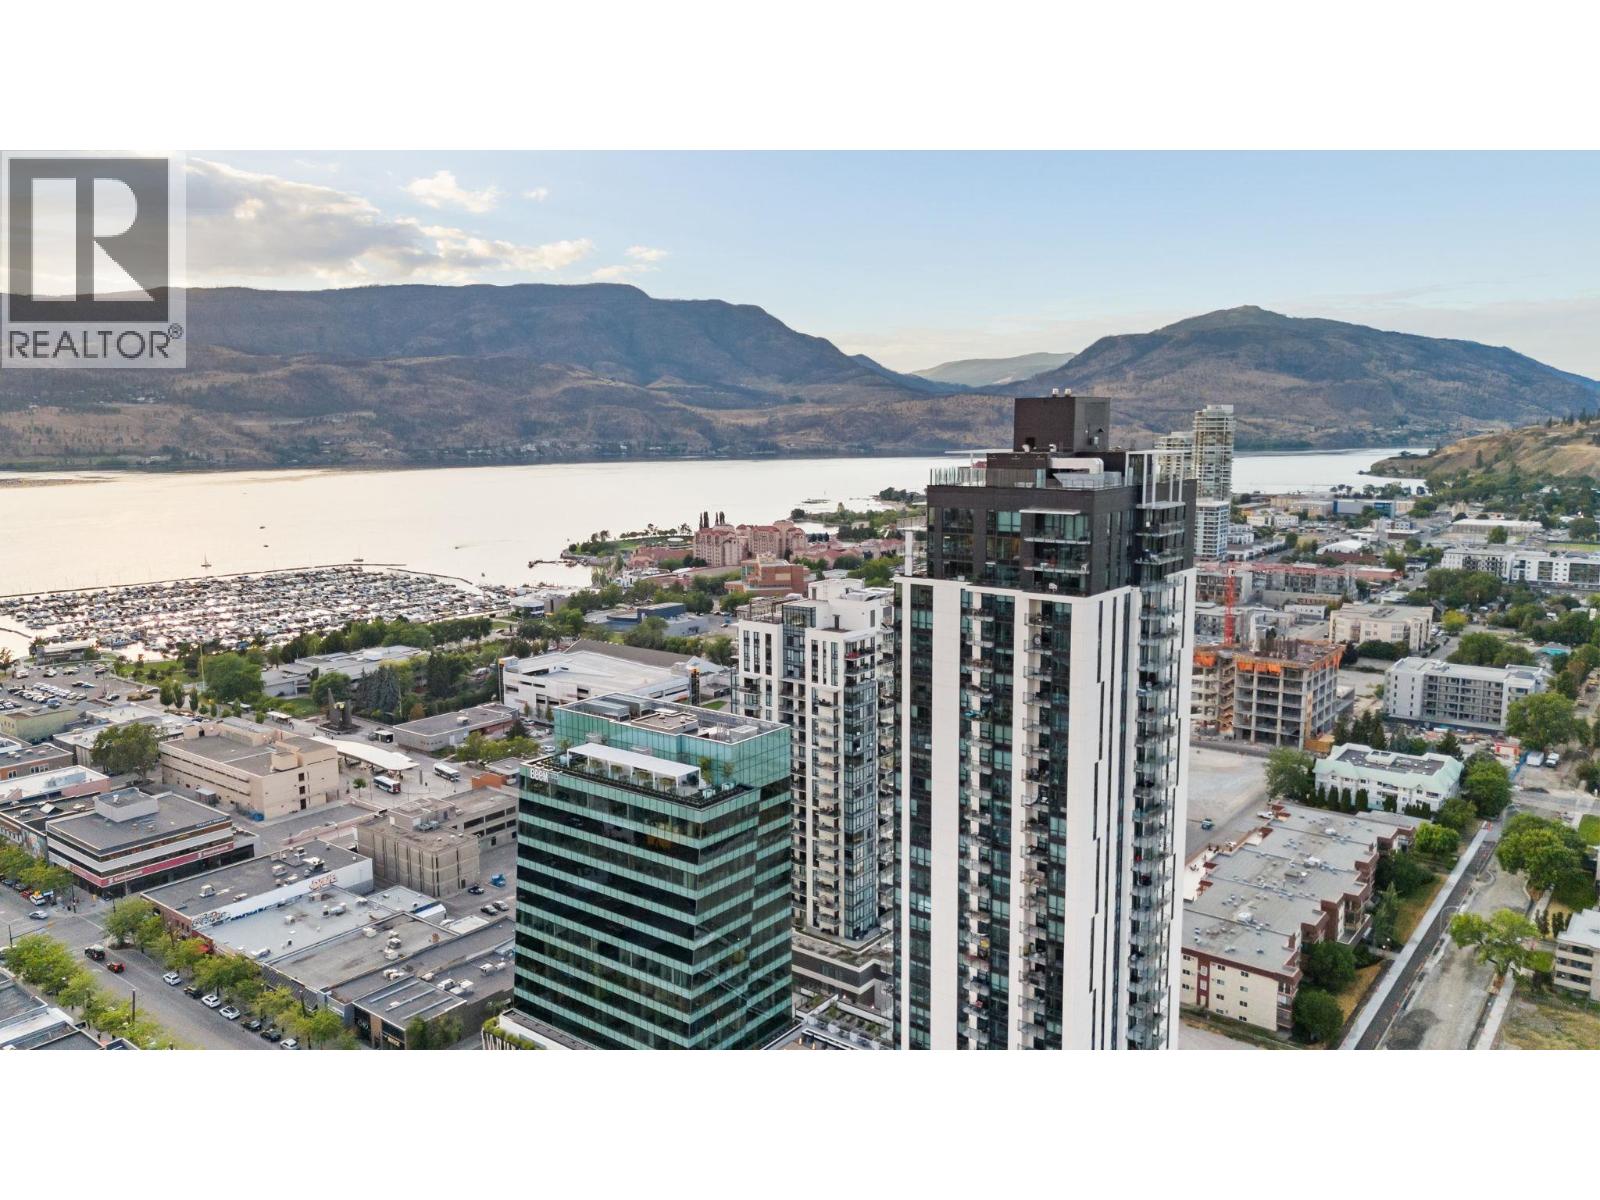
Welcome to your Sub-Penthouse at Bertram, where every sunrise reflects across the shimmering waters of Okanagan Lake and every evening sparkles beneath the lights of downtown Kelowna. This exceptional corner residence showcases breathtaking panoramic lake and city views, an open-concept design bathed in natural light, and seamless indoor-outdoor living. Built by Mission Group, one of Kelowna’s premier developers, Bertram offers a rooftop pool, hot tub, fitness centre, and concierge service. Bagel Boys, BLK BOX, Safeway, Lagree, cafés, restaurants, banking, the waterfront, and countless downtown amenities are all just steps from your front door. Book your private showing today. (id:56537)
Call (250)-864-7337 for showing information. |
| Details |
| Amenities Nearby : - |
Access : - |
Appliances Inc : Range, Refrigerator, Cooktop, Dishwasher, Dryer, Microwave, Washer & Dryer |
| Community Features : - |
Features : Balcony |
Structures : - |
| Total Parking Spaces : 1 |
View : - |
Waterfront : - |
| Zoning Type : - |
| Building |
| Architecture Style : - |
Bathrooms (Partial) : 0 |
Cooling : Heat Pump |
| Fire Protection : Sprinkler System-Fire |
Fireplace Fuel : - |
Fireplace Type : - |
| Floor Space : - |
Flooring : - |
Foundation Type : - |
| Heating Fuel : Electric |
Heating Type : Heat Pump |
Roof Style : Unknown |
| Roofing Material : Unknown |
Sewer : Municipal sewage system |
Utility Water : Municipal water |
| Basement |
| Type : - |
Development : - |
Features : - |
| Land |
| Landscape Features : - |
| Rooms |
| Level : |
Type : |
Dimensions : |
| Main level |
3pc Ensuite bath |
9'10'' x 8'1'' |
|
4pc Bathroom |
8'5'' x 4'11'' |
|
Bedroom |
10'10'' x 9'5'' |
|
Dining room |
6'6'' x 9'9'' |
|
Kitchen |
16'2'' x 14'2'' |
|
Living room |
13'3'' x 9'9'' |
|
Primary Bedroom |
12'8'' x 17' |
|
Data from sources believed reliable but should not be relied upon without verification. All measurements are
approximate.MLS®, Multiple Listing Service®, and all related graphics are trademarks of The Canadian Real Estate Association.
REALTOR®, REALTORS®, and all related graphics are trademarks of REALTOR® Canada Inc. a corporation owned by The Canadian Real Estate
Association and the National Association of REALTORS® .Copyright © 2023 Don Rae REALTOR® Not intended to solicit properties currently
under contract.
|