Don Rae Realtor


  • &address&
  • &address&
  • &address&
  • &address&
  • &address&
  • &address&
  • 13487 Middle Bench Road Lake Country V4V2B4

    Price : $1,499,000 Listing ID : 10396676
    Bedrooms Bathrooms
    Property Type : Single Family Building Type : House
    Title : Freehold Finished Area : 2553 sqft
    Built in : 1972 Total Parking Spaces : 1
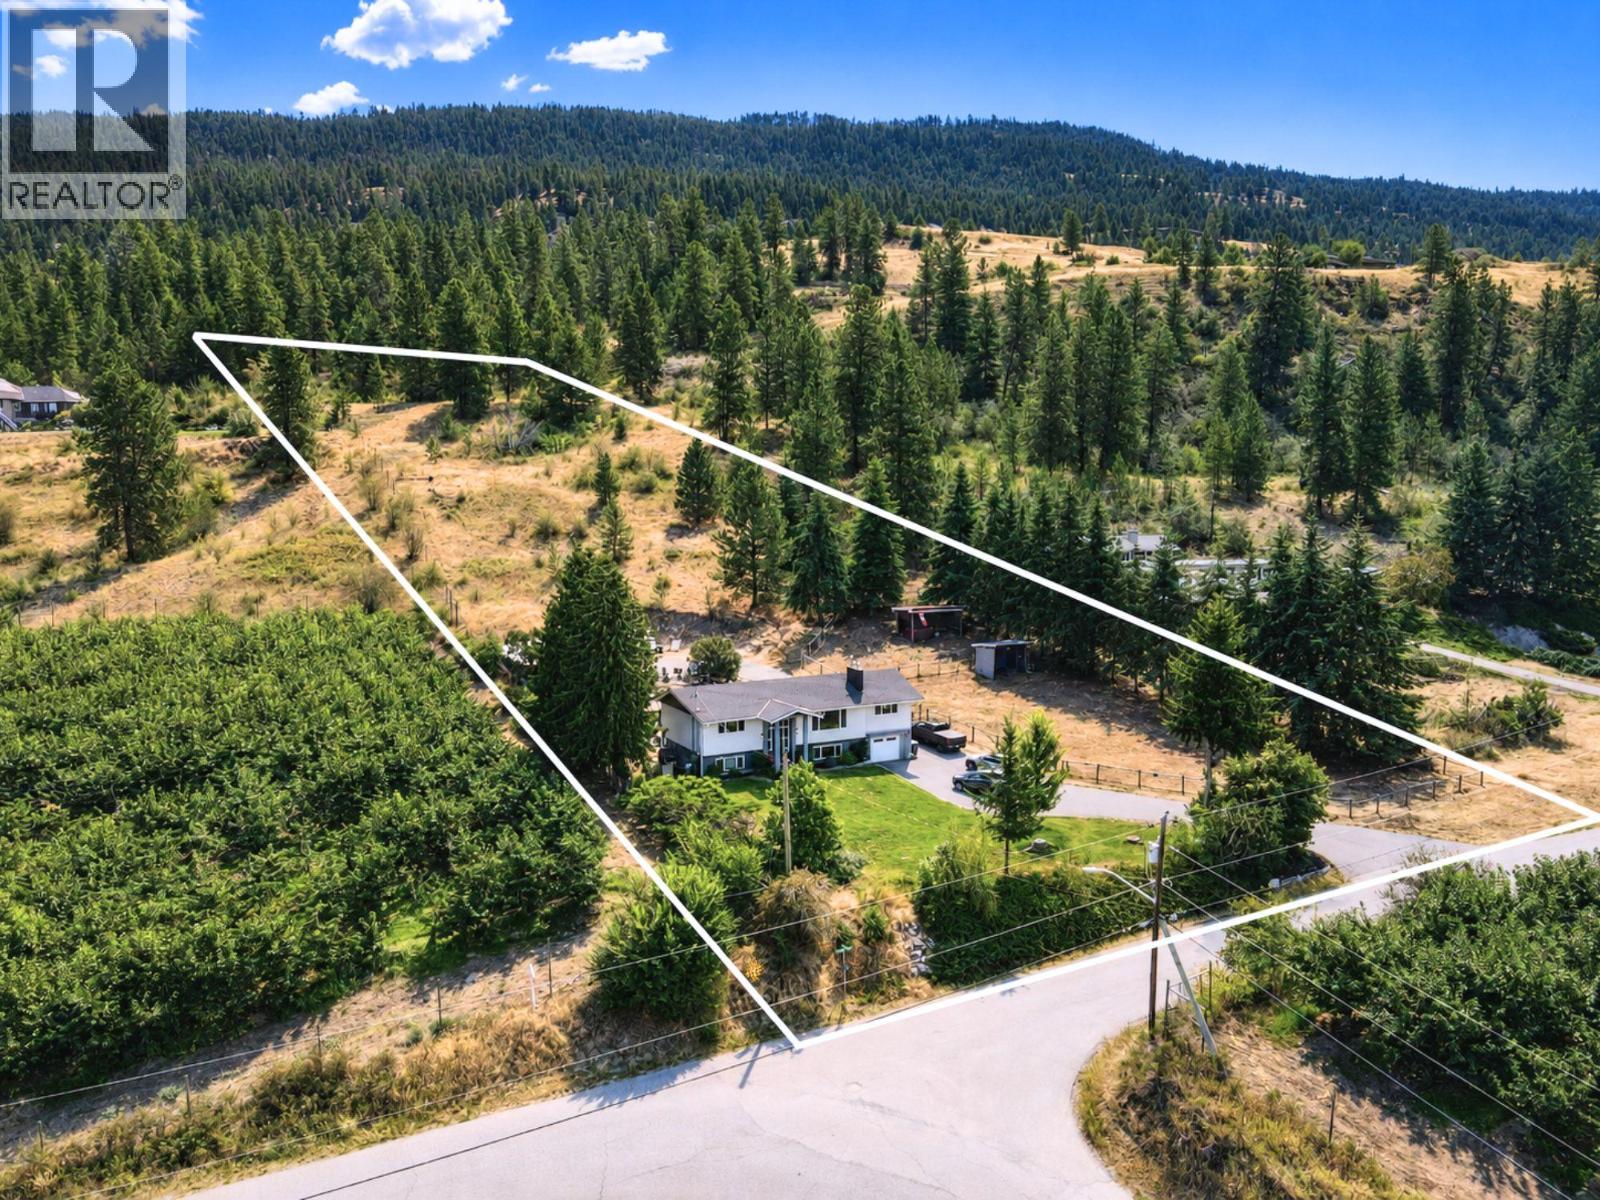
    Mature trees, orchard views, and no through traffic define this 3.55-acre property on a quiet Lake Country road, bordered by neighbouring orchards. The fully renovated 2,500+ sq ft home offers an open floor plan with quartz countertops, on demand hot water, central vacuum, and an attached garage. The rear deck steps down to a large patio wrapping the fiberglass pool ( no liner to ever replace) with an automatic cover. The pool and patio area is the perfect setup for summer entertaining, plus established garden areas perfect for gardening or growing your own vegetables! Equestrian-ready with two fenced paddocks, each with its own tack shed and/or lean-to, plus plenty of room to expand. The main property is mostly level, with an easy drive into the residence and a 24' x 48' carport/storage outbuilding — ample space for the RV, trailer, and toys, with room left over for a workshop. The back of the property is fully fenced with automatic gate access. The views from the upper portion of the property give panoramic views of both Wood and Kalamalka Lake! A perfect location for another entertaining area. Quiet without being remote: beach recreation just down the road, and all your shopping needs only five minutes away. Rare to find this much usable acreage, this level of finish, and this much privacy in a single property. (id:56537)

    Call (250)-864-7337 for showing information.
    Details
    Amenities Nearby : - Access : - Appliances Inc : -
    Community Features : - Features : Irregular lot size Structures : -
    Total Parking Spaces : 1 View : Lake view, Mountain view Waterfront : -
    Zoning Type : -
    Building
    Architecture Style : - Bathrooms (Partial) : 1 Cooling : Central air conditioning
    Fire Protection : - Fireplace Fuel : Gas Fireplace Type : Unknown
    Floor Space : - Flooring : - Foundation Type : -
    Heating Fuel : - Heating Type : See remarks Roof Style : Unknown
    Roofing Material : Asphalt shingle Sewer : Septic tank Utility Water : Municipal water
    Basement
    Type : Full Development : - Features : -
    Land
    Landscape Features : -
    Rooms
    Level : Type : Dimensions :
    Main level 2pc Bathroom 5'4'' x 8'0''
    5pc Ensuite bath 9'2'' x 11'5''
    Dining room 13'1'' x 24'5''
    Kitchen 23'8'' x 8'11''
    Living room 24'4'' x 16'11''
    Other 6'2'' x 9'1''
    Primary Bedroom 16'10'' x 14'0''
    Second level 3pc Bathroom 7'4'' x 7'4''
    Bedroom 11'1'' x 12'9''
    Bedroom 14'7'' x 12'2''
    Laundry room 24'0'' x 8'10''
    Other 14'9'' x 24'5''
    Recreation room 21'2'' x 14'1''
    Data from sources believed reliable but should not be relied upon without verification. All measurements are approximate.MLS®, Multiple Listing Service®, and all related graphics are trademarks of The Canadian Real Estate Association. REALTOR®, REALTORS®, and all related graphics are trademarks of REALTOR® Canada Inc. a corporation owned by The Canadian Real Estate Association and the National Association of REALTORS® .Copyright © 2023 Don Rae REALTOR® Not intended to solicit properties currently under contract.