
|

|
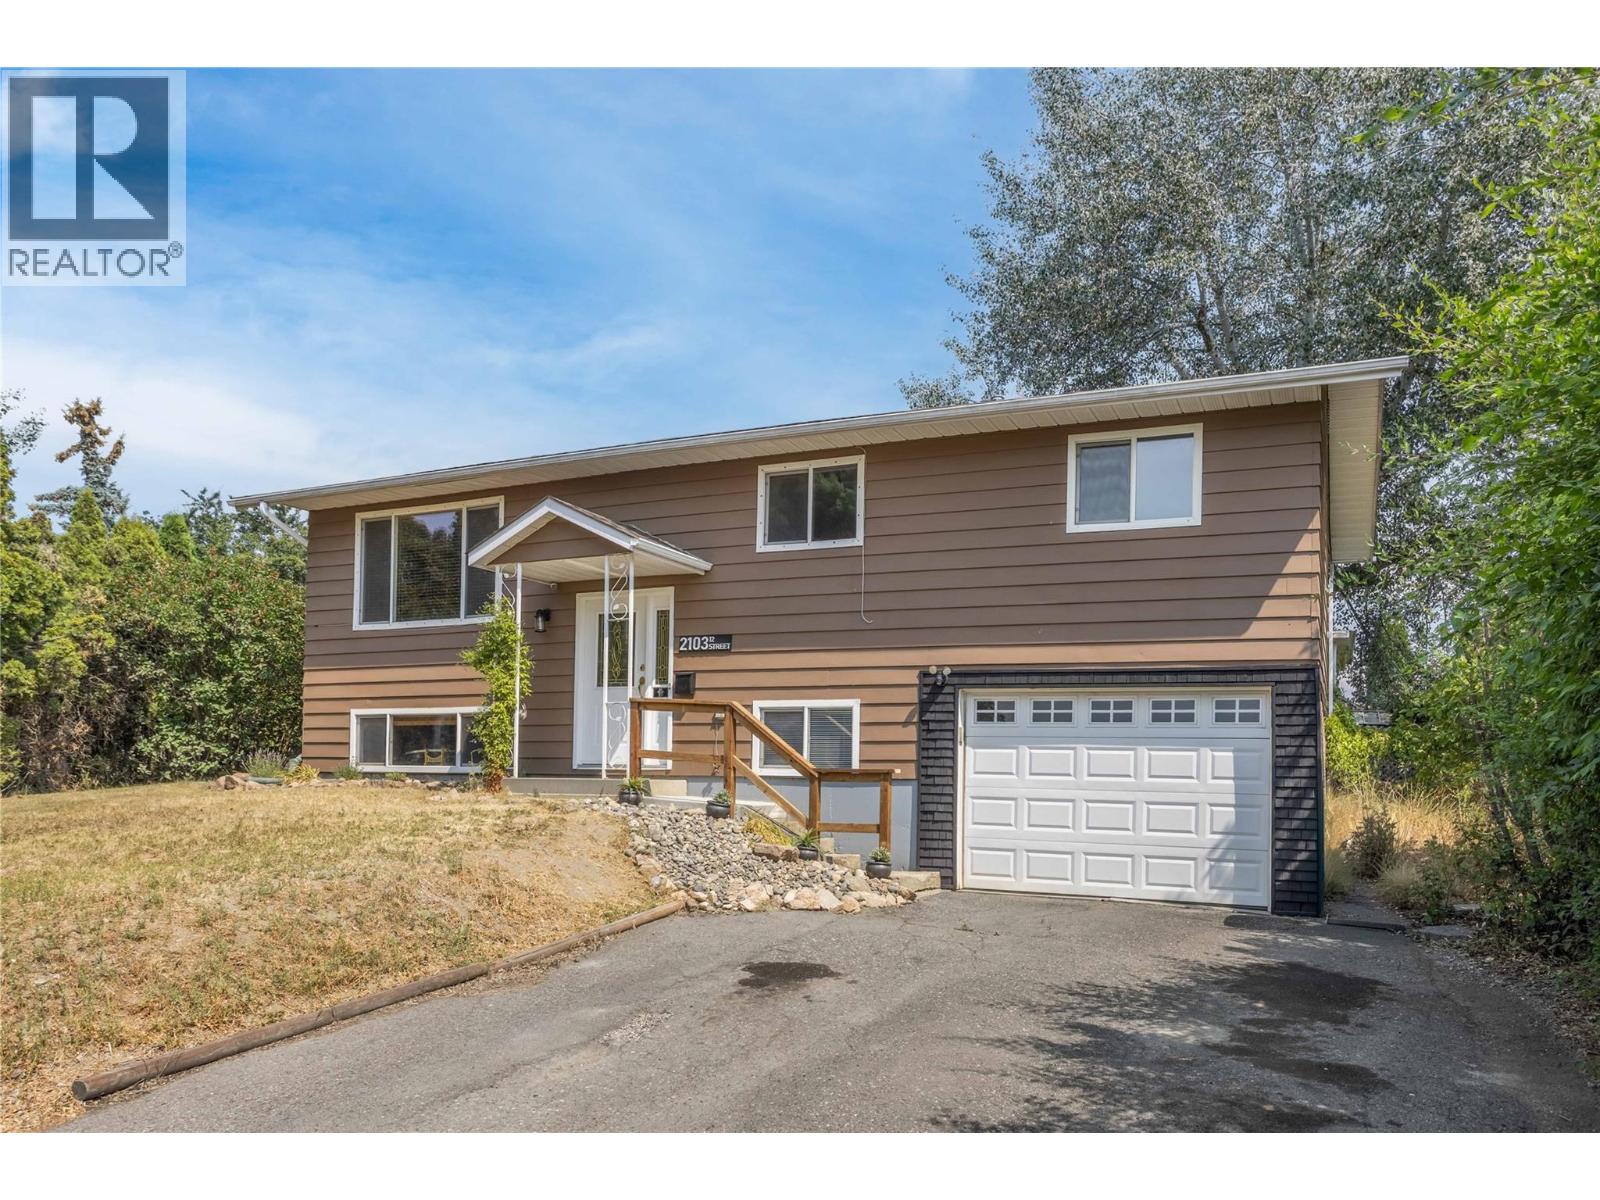
| 2103 12 Street Vernon V1T3S5 |
|
| Price : $673,000 |
Listing ID : 10396644
|
4 
|
2 
|
| Property Type : Single Family |
Building Type : House |
| Title : Freehold |
Finished Area : 1658 sqft |
| Built in : 1972 |
Total Parking Spaces : 7 |
|
|
Welcome to 2103 12th Street! Where comfort, convenience, and future potential come together in one of Vernon's most sought-after neighbourhoods. Located on a quiet cul-de-sac in East Hill, this charming 4-bedroom, 2-bathroom home offers just under 1,700 sq. ft. of living space, perfect for families, first-time buyers, or investors. The main floor features three bedrooms, a bright living area, and a functional kitchen with a new stainless steel electric stove and fridge. The dining room opens onto a spacious deck with two natural gas outlets for your BBQ and outdoor fireplace—perfect for relaxing or entertaining while overlooking the large, fully fenced backyard. The lower level offers a spacious family room and a fourth bedroom ideal for a guest room, home office, or flex space. Situated on a fully fenced 0.16-acre MUS-zoned lot with two storage sheds, this property provides room for kids, pets, and outdoor gear while offering excellent future redevelopment potential. Location is everything, and this home delivers! Set in one of Vernon's most family-oriented neighbourhoods, you're within walking distance to Vernon Secondary School and Hillview Elementary, just minutes from Hillview Golf Course, the new commercial development with a variety of shops and services, Lakeview Pool, and only a 5-minute drive to Kalamalka Lake. Whether you're looking for a wonderful place to call home today or an investment with future potential, this East Hill gem is one you won't want to miss! (id:56537)
Call (250)-864-7337 for showing information. |
| Details |
| Amenities Nearby : Golf Nearby, Park, Recreation, Schools, Shopping |
Access : Easy access |
Appliances Inc : Refrigerator, Dishwasher, Dryer, Range - Electric, Washer |
| Community Features : Family Oriented |
Features : Cul-de-sac, Irregular lot size, Balcony |
Structures : - |
| Total Parking Spaces : 7 |
View : - |
Waterfront : - |
| Zoning Type : - |
| Building |
| Architecture Style : - |
Bathrooms (Partial) : 0 |
Cooling : Central air conditioning, Heat Pump |
| Fire Protection : Security system |
Fireplace Fuel : - |
Fireplace Type : Free Standing Metal |
| Floor Space : - |
Flooring : Laminate, Tile |
Foundation Type : - |
| Heating Fuel : - |
Heating Type : Forced air, Heat Pump, See remarks |
Roof Style : Unknown |
| Roofing Material : Asphalt shingle |
Sewer : Municipal sewage system |
Utility Water : Municipal water |
| Basement |
| Type : Full |
Development : - |
Features : - |
| Land |
| Landscape Features : - |
| Rooms |
| Level : |
Type : |
Dimensions : |
| Basement |
3pc Bathroom |
Measurements not available |
|
Bedroom |
10'10'' x 8'0'' |
|
Family room |
22'0'' x 12'0'' |
|
Laundry room |
11'1'' x 5'1'' |
| Main level |
4pc Bathroom |
Measurements not available |
|
Bedroom |
8'8'' x 7'10'' |
|
Bedroom |
8'8'' x 9'11'' |
|
Dining room |
11'1'' x 9'2'' |
|
Kitchen |
10'7'' x 10'3'' |
|
Living room |
13'2'' x 12'3'' |
|
Primary Bedroom |
12'4'' x 10'7'' |
|
Data from sources believed reliable but should not be relied upon without verification. All measurements are
approximate.MLS®, Multiple Listing Service®, and all related graphics are trademarks of The Canadian Real Estate Association.
REALTOR®, REALTORS®, and all related graphics are trademarks of REALTOR® Canada Inc. a corporation owned by The Canadian Real Estate
Association and the National Association of REALTORS® .Copyright © 2023 Don Rae REALTOR® Not intended to solicit properties currently
under contract.
|