
|

|
| 2450 Radio Tower Road Unit# 32 Oliver V0H1T1 |
|
| Price : $924,000 |
Listing ID : 10396998
|
4 
|
4 
|
| Property Type : Single Family |
Building Type : House |
| Title : Leasehold/Leased Land |
Finished Area : 2010 sqft |
| Built in : 2017 |
Total Parking Spaces : 4 |
|
|
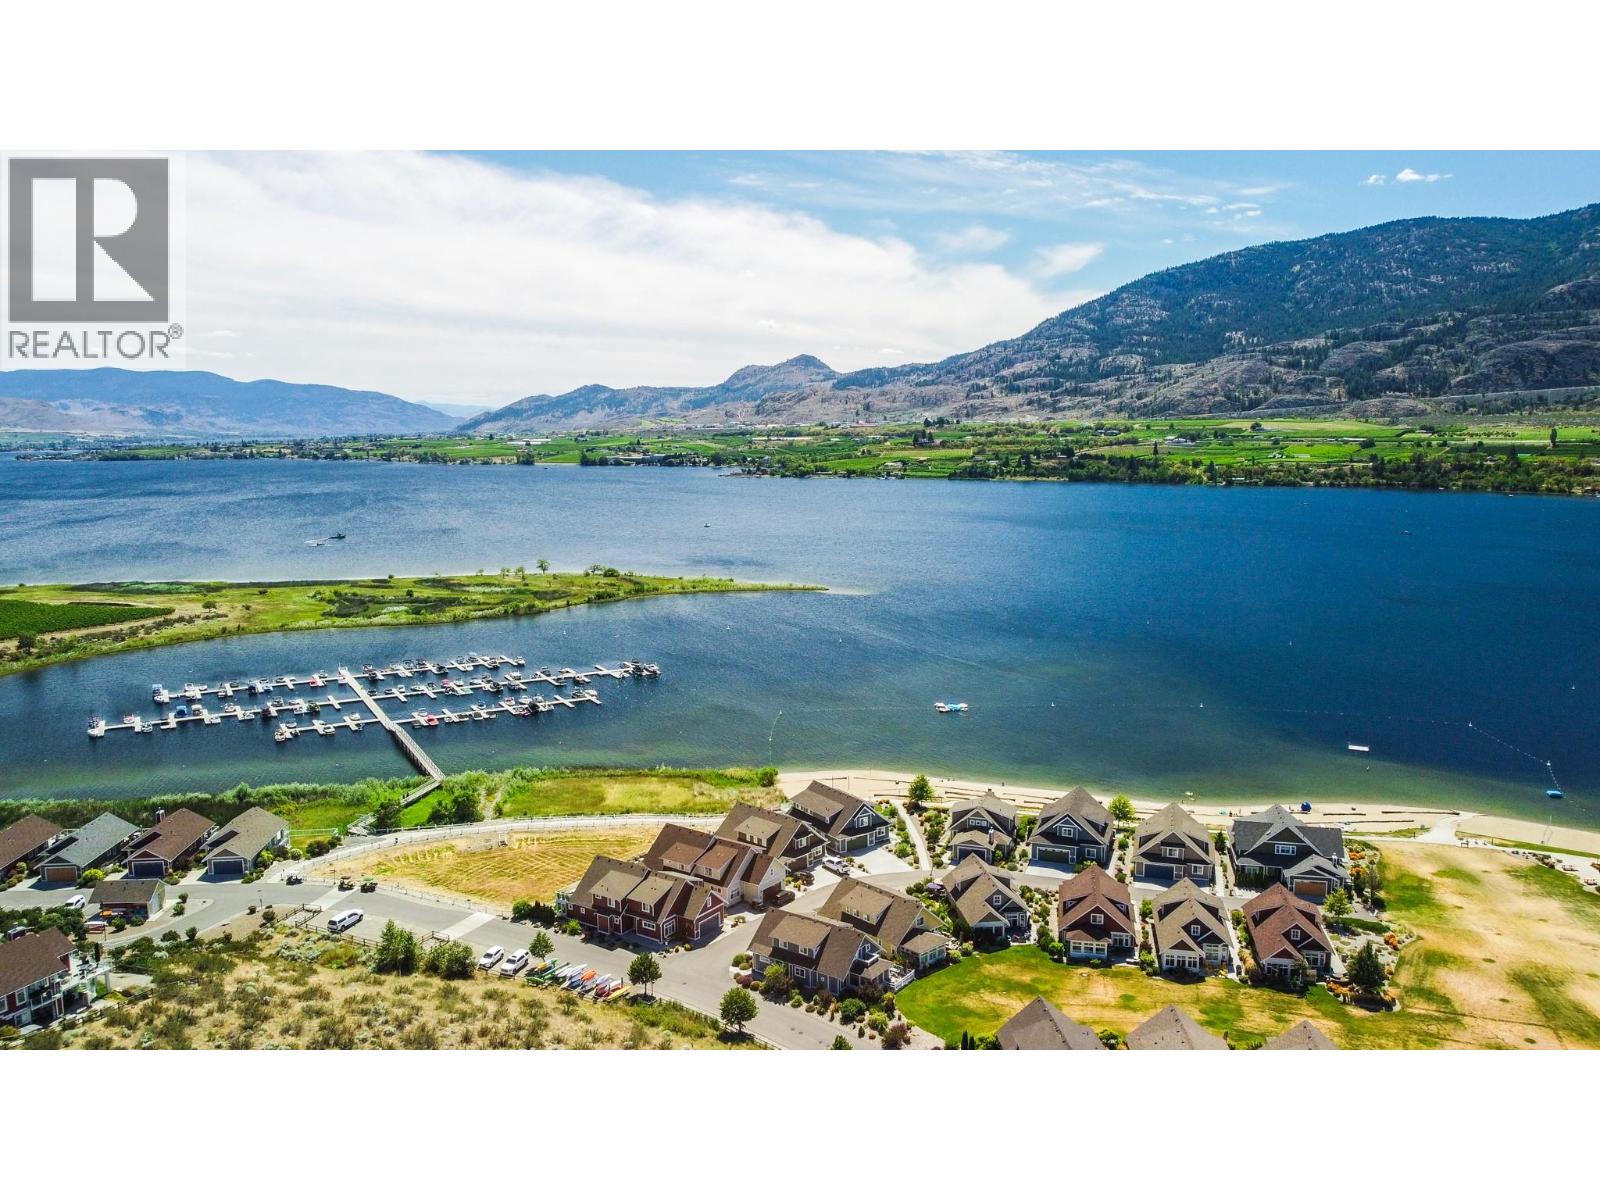
STUNNING COTTAGE WITH PERFECT FAMILY LOCATION NEXT TO REC CENTRE POOL, HOT TUBS, GYM, STEPS FROM THE BEACH, AND NEXT TO DOG PARK! This lovely 2000+ sqft, 4 bed, 3 bath home is nestled in the Meadows area South facing so you can sit in your private year-round enclosed patio for morning coffee and BBQ in the evening with friends with solar shades. Electrical fireplace w/stonework in living area for cozy nights. Bright kitchen with Quartz Countertops, pantry drawers & wine fridge. Updated bathrooms, lighting, window covering and more! Rough in for central vac and security. Double car garage w/extended driveway pad, Geothermal heating and cooling. This home is located near the 1800ft waterfront with 500ft of beaches so you family can enjoy the endless swimming, kayaking and boating and fishing! A short walk to the Recreation Clubhouse with 2 swimming pools, 2 hot tubs, and gym! The cottages is a perfect place for family fun and recreation and great for investors! Yes Short Term Rentals (5+ days) are allowed and owner has rented it out around $500.00 per night in the past! No GST or PTT. Book your viewing of this sweet cottage home today! (id:56537)
Call (250)-864-7337 for showing information. |
| Details |
| Amenities Nearby : Golf Nearby, Airport, Park, Recreation, Schools, Shopping, Ski area |
Access : - |
Appliances Inc : Refrigerator, Dishwasher, Dryer, Range - Electric, Freezer, Hood Fan, Washer, Wine Fridge |
| Community Features : Family Oriented, Pet Restrictions |
Features : - |
Structures : Clubhouse, Playground |
| Total Parking Spaces : 4 |
View : - |
Waterfront : - |
| Zoning Type : - |
| Building |
| Architecture Style : - |
Bathrooms (Partial) : 0 |
Cooling : Central air conditioning |
| Fire Protection : Controlled entry |
Fireplace Fuel : Electric |
Fireplace Type : Unknown |
| Floor Space : - |
Flooring : - |
Foundation Type : - |
| Heating Fuel : Electric |
Heating Type : Geothermal |
Roof Style : Unknown |
| Roofing Material : Asphalt shingle |
Sewer : Municipal sewage system |
Utility Water : Co-operative Well |
| Basement |
| Type : - |
Development : - |
Features : - |
| Land |
| Landscape Features : - |
| Rooms |
| Level : |
Type : |
Dimensions : |
| Additional Accommodation |
Bedroom |
10'3'' x 10'9'' |
|
Bedroom |
10'6'' x 10' |
|
Bedroom |
13'3'' x 10'9'' |
| Main level |
Dining room |
11'0'' x 10'9'' |
|
Full bathroom |
8'6'' x 11'3'' |
|
Full bathroom |
Measurements not available |
|
Full ensuite bathroom |
8'6'' x 11'3'' |
|
Great room |
16'3'' x 13'9'' |
|
Kitchen |
8'6'' x 13'0'' |
|
Laundry room |
8'6'' x 5'0'' |
|
Primary Bedroom |
14'6'' x 12'0'' |
| Second level |
Full bathroom |
8' x 5'9'' |
|
Data from sources believed reliable but should not be relied upon without verification. All measurements are
approximate.MLS®, Multiple Listing Service®, and all related graphics are trademarks of The Canadian Real Estate Association.
REALTOR®, REALTORS®, and all related graphics are trademarks of REALTOR® Canada Inc. a corporation owned by The Canadian Real Estate
Association and the National Association of REALTORS® .Copyright © 2023 Don Rae REALTOR® Not intended to solicit properties currently
under contract.
|