Don Rae Realtor


  • &address&
  • &address&
  • &address&
  • &address&
  • &address&
  • &address&
  • 737 Leon Avenue Unit# 406 Kelowna V1Y8L6

    Price : $349,000 Listing ID : 10396925
    Bedrooms Bathrooms
    Property Type : Single Family Building Type : Apartment
    Maintenance Fee : 338.39 Fee Paid : Monthly
    Title : Freehold Finished Area : 795 sqft
    Built in : 1980 Total Parking Spaces : 1
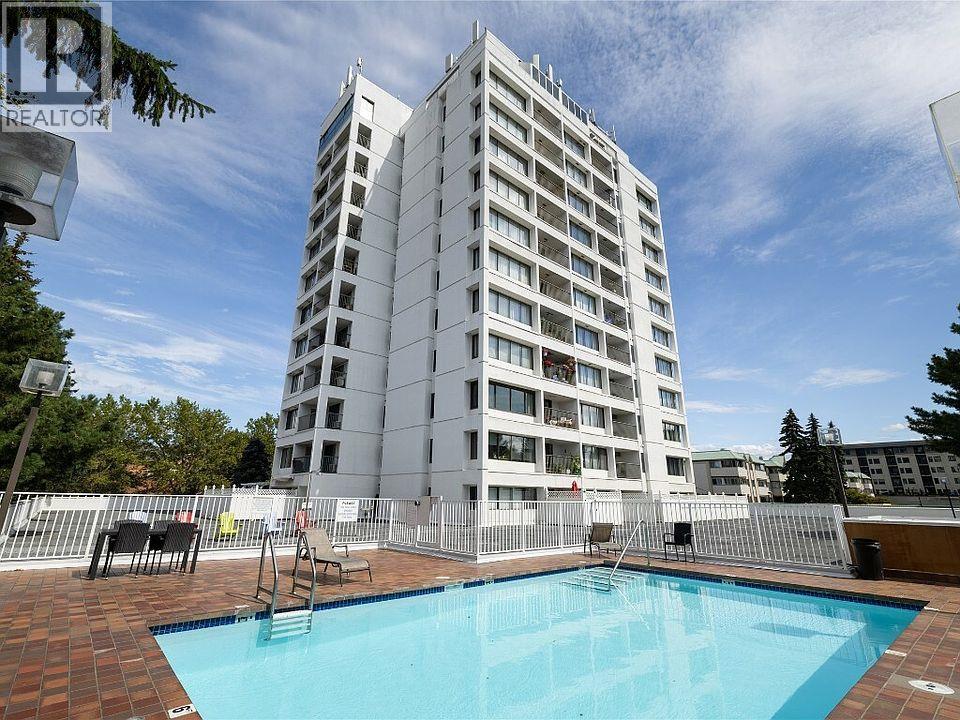
    Downtown living without the downtown price! This fully renovated 1-bedroom, 1-bathroom apartment has been completely transformed from top to bottom. The entire suite was gutted and rebuilt, creating a bright, modern space that feels brand new. The kitchen has been opened up with new cabinetry, countertops, and tile, while brand-new flooring runs throughout. Fresh lighting has been installed in the kitchen, bedroom, and bathroom, including added pot lights, complemented by all-new electrical and efficient electric heaters. Tile finishes in the kitchen and bathroom, along with a stylish accent wall in the bedroom, complete the thoughtful updates. In-unit laundry adds everyday convenience, and residents also enjoy access to the building’s outdoor pool and fitness centre. Located in the heart of downtown Kelowna, this home places shopping, dining, Okanagan Lake, and schools all within easy reach. This is a rare chance to own a thoroughly updated, low-maintenance suite in one of the city’s most desirable central neighbourhoods. Book your private viewing today! (id:56537)

    Call (250)-864-7337 for showing information.
    Details
    Amenities Nearby : - Access : - Appliances Inc : -
    Community Features : Pets not Allowed Features : Balcony Structures : -
    Total Parking Spaces : 1 View : - Waterfront : -
    Zoning Type : -
    Building
    Architecture Style : - Bathrooms (Partial) : 0 Cooling : Wall unit
    Fire Protection : - Fireplace Fuel : - Fireplace Type : -
    Floor Space : - Flooring : - Foundation Type : -
    Heating Fuel : - Heating Type : Baseboard heaters Roof Style : -
    Roofing Material : - Sewer : Municipal sewage system Utility Water : Municipal water
    Basement
    Type : - Development : - Features : -
    Land
    Landscape Features : -
    Rooms
    Level : Type : Dimensions :
    Main level Dining room 8' x 7'10''
    Full bathroom 8' x 5'
    Kitchen 14' x 9'8''
    Laundry room 7'6'' x 4'9''
    Living room 12' x 11'9''
    Primary Bedroom 17'1'' x 10'7''
    Data from sources believed reliable but should not be relied upon without verification. All measurements are approximate.MLS®, Multiple Listing Service®, and all related graphics are trademarks of The Canadian Real Estate Association. REALTOR®, REALTORS®, and all related graphics are trademarks of REALTOR® Canada Inc. a corporation owned by The Canadian Real Estate Association and the National Association of REALTORS® .Copyright © 2023 Don Rae REALTOR® Not intended to solicit properties currently under contract.