
|

|
| 244 Mabel Lake Road Lumby V0E2G5 |
|
| Price : $695,000 |
Listing ID : 10397060
|
4 
|
3 
|
| Property Type : Single Family |
Building Type : House |
| Title : Freehold |
Finished Area : 2204 sqft |
| Built in : 1946 |
Total Parking Spaces : 8 |
|
|
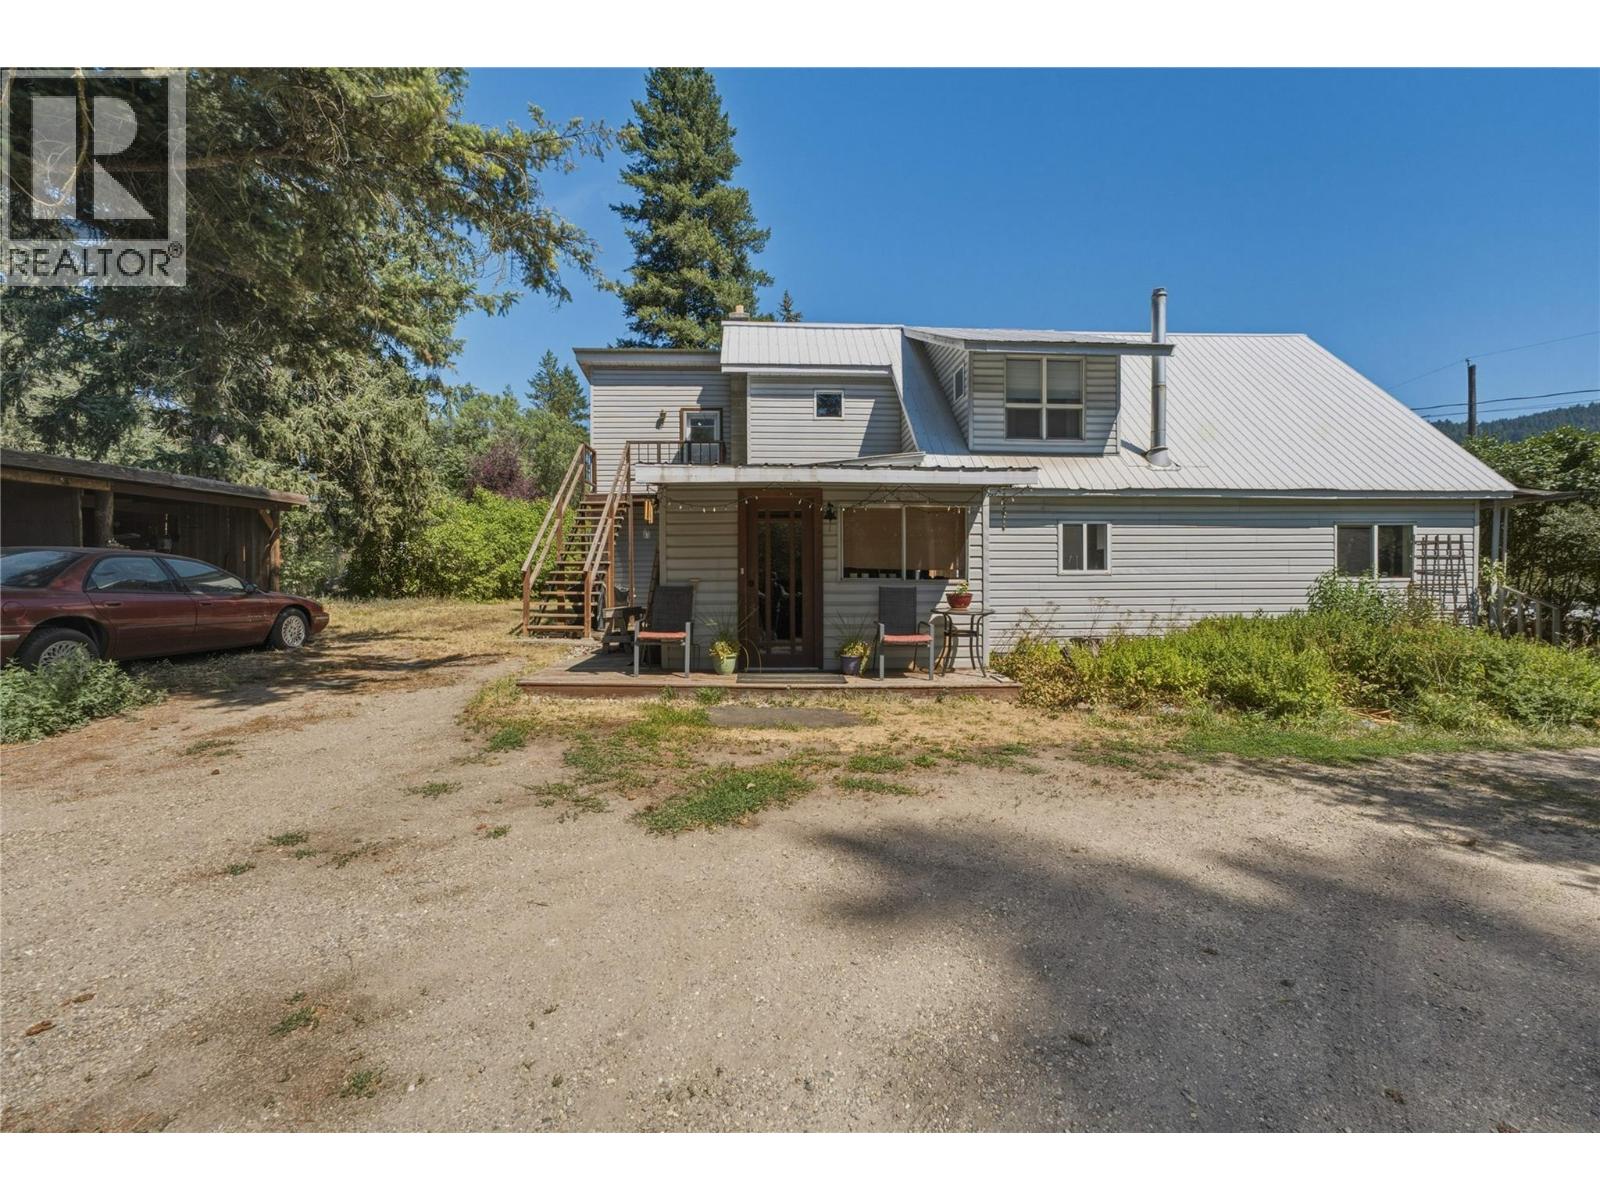
Looking for a sweet four bed and three bath home on .65 of an acre right across from the Freedom Flight Park? This is the listing for you. This four bed three bath home has had many updates over the years from New windows 2021, a Kitchen renovation 2021, New Furnace 2021, Pellet stove 2018, and the list goes on and on. Loads of parking in the circular driveway. There is a workshop with power. Loads of storage with all the outbuildings. A seasonal creek adds to the charm. Private well and septic tank complete the package. This is conveniently located right across the street from the Freedom Flight Park (id:56537)
Call (250)-864-7337 for showing information. |
| Details |
| Amenities Nearby : - |
Access : - |
Appliances Inc : Refrigerator, Dishwasher, Dryer, Range - Electric, Microwave, Washer |
| Community Features : - |
Features : Central island |
Structures : - |
| Total Parking Spaces : 8 |
View : Mountain view, Valley view |
Waterfront : - |
| Zoning Type : - |
| Building |
| Architecture Style : - |
Bathrooms (Partial) : 2 |
Cooling : - |
| Fire Protection : - |
Fireplace Fuel : Pellet |
Fireplace Type : Stove |
| Floor Space : - |
Flooring : Carpeted, Cork, Linoleum, Wood |
Foundation Type : - |
| Heating Fuel : - |
Heating Type : Baseboard heaters, Other, See remarks |
Roof Style : Unknown |
| Roofing Material : Metal |
Sewer : Septic tank |
Utility Water : Well |
| Basement |
| Type : - |
Development : - |
Features : - |
| Land |
| Landscape Features : - |
| Rooms |
| Level : |
Type : |
Dimensions : |
| Main level |
2pc Bathroom |
10' x 6'10'' |
|
3pc Ensuite bath |
5'11'' x 7'5'' |
|
Bedroom |
9'10'' x 11'9'' |
|
Bedroom |
9'10'' x 9'8'' |
|
Dining room |
13' x 9'5'' |
|
Kitchen |
14'8'' x 13'8'' |
|
Living room |
14'9'' x 14'10'' |
|
Primary Bedroom |
18'11'' x 14'8'' |
|
Sunroom |
13'5'' x 11'4'' |
| Second level |
4pc Bathroom |
7'5'' x 6' |
|
Bedroom |
11'8'' x 14'10'' |
|
Den |
9'10'' x 16'6'' |
|
Family room |
20'11'' x 19' |
|
Data from sources believed reliable but should not be relied upon without verification. All measurements are
approximate.MLS®, Multiple Listing Service®, and all related graphics are trademarks of The Canadian Real Estate Association.
REALTOR®, REALTORS®, and all related graphics are trademarks of REALTOR® Canada Inc. a corporation owned by The Canadian Real Estate
Association and the National Association of REALTORS® .Copyright © 2023 Don Rae REALTOR® Not intended to solicit properties currently
under contract.
|