
|

|
| 6205 97th Street Osoyoos V0H1V4 |
|
| Price : $575,000 |
Listing ID : 10397048
|
2 
|
1 
|
| Property Type : Single Family |
Building Type : House |
| Title : Freehold |
Finished Area : 911 sqft |
| Built in : 1946 |
Total Parking Spaces : 2 |
|
|
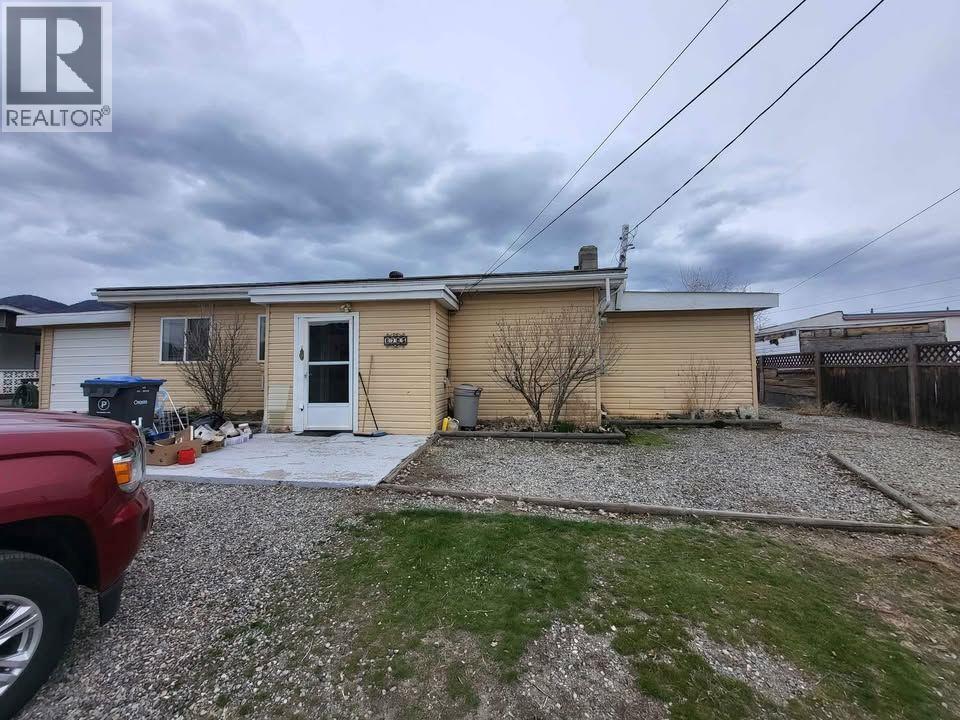
Click brochure link for more details** INVESTMENT OR RESIDENCE. Set on a 0.21 acre lot, this is a great opportunity in Osoyoos, just minutes to downtown, the beaches, shopping, schools, and restaurants. This cozy rancher offers two bedrooms, a comfortable living space with laminate flooring, and a concrete back patio with a gorgeous view of Osoyoos Lake. Outside, the large- sloped lot, with gardening shed can be landscaped to your interest. The roof is only three years old, giving you peace of mind. This home is currently tenanted, and the tenant wishes to stay. Updates over the years include the flooring, and a new mini split heating / cooling unit, making it move-in ready but still tons of room for your ideas to make it your own and build equity. Property next door is also for sale, by same owner, so a multi lot purchase can also be done, if you are interested in exploring a build of a multi unit residence. (id:56537)
Call (250)-864-7337 for showing information. |
| Details |
| Amenities Nearby : - |
Access : - |
Appliances Inc : - |
| Community Features : - |
Features : Sloping, See remarks |
Structures : - |
| Total Parking Spaces : 2 |
View : Lake view |
Waterfront : - |
| Zoning Type : - |
| Building |
| Architecture Style : Bungalow |
Bathrooms (Partial) : 0 |
Cooling : Heat Pump |
| Fire Protection : - |
Fireplace Fuel : - |
Fireplace Type : - |
| Floor Space : - |
Flooring : Ceramic Tile, Laminate, Linoleum |
Foundation Type : - |
| Heating Fuel : Electric |
Heating Type : Baseboard heaters, Heat Pump |
Roof Style : Unknown |
| Roofing Material : Asphalt shingle |
Sewer : Municipal sewage system |
Utility Water : Municipal water |
| Basement |
| Type : - |
Development : - |
Features : - |
| Land |
| Landscape Features : Sloping |
| Rooms |
| Level : |
Type : |
Dimensions : |
| Main level |
4pc Bathroom |
Measurements not available |
|
Bedroom |
9' x 7' |
|
Kitchen |
11' x 17' |
|
Living room |
13' x 17' |
|
Primary Bedroom |
10' x 15' |
|
Data from sources believed reliable but should not be relied upon without verification. All measurements are
approximate.MLS®, Multiple Listing Service®, and all related graphics are trademarks of The Canadian Real Estate Association.
REALTOR®, REALTORS®, and all related graphics are trademarks of REALTOR® Canada Inc. a corporation owned by The Canadian Real Estate
Association and the National Association of REALTORS® .Copyright © 2023 Don Rae REALTOR® Not intended to solicit properties currently
under contract.
|