
|

|
| 3634 Mission Springs Drive Unit# 701 Kelowna V1W0C9 |
|
| Price : $1,199,000 |
Listing ID : 10397050
|
3 
|
2 
|
| Property Type : Single Family |
Building Type : Apartment |
| Maintenance Fee : 695.23 |
Fee Paid : Monthly |
| Title : Strata |
Finished Area : 1777 sqft |
| Built in : 2022 |
Total Parking Spaces : 2 |
|
|
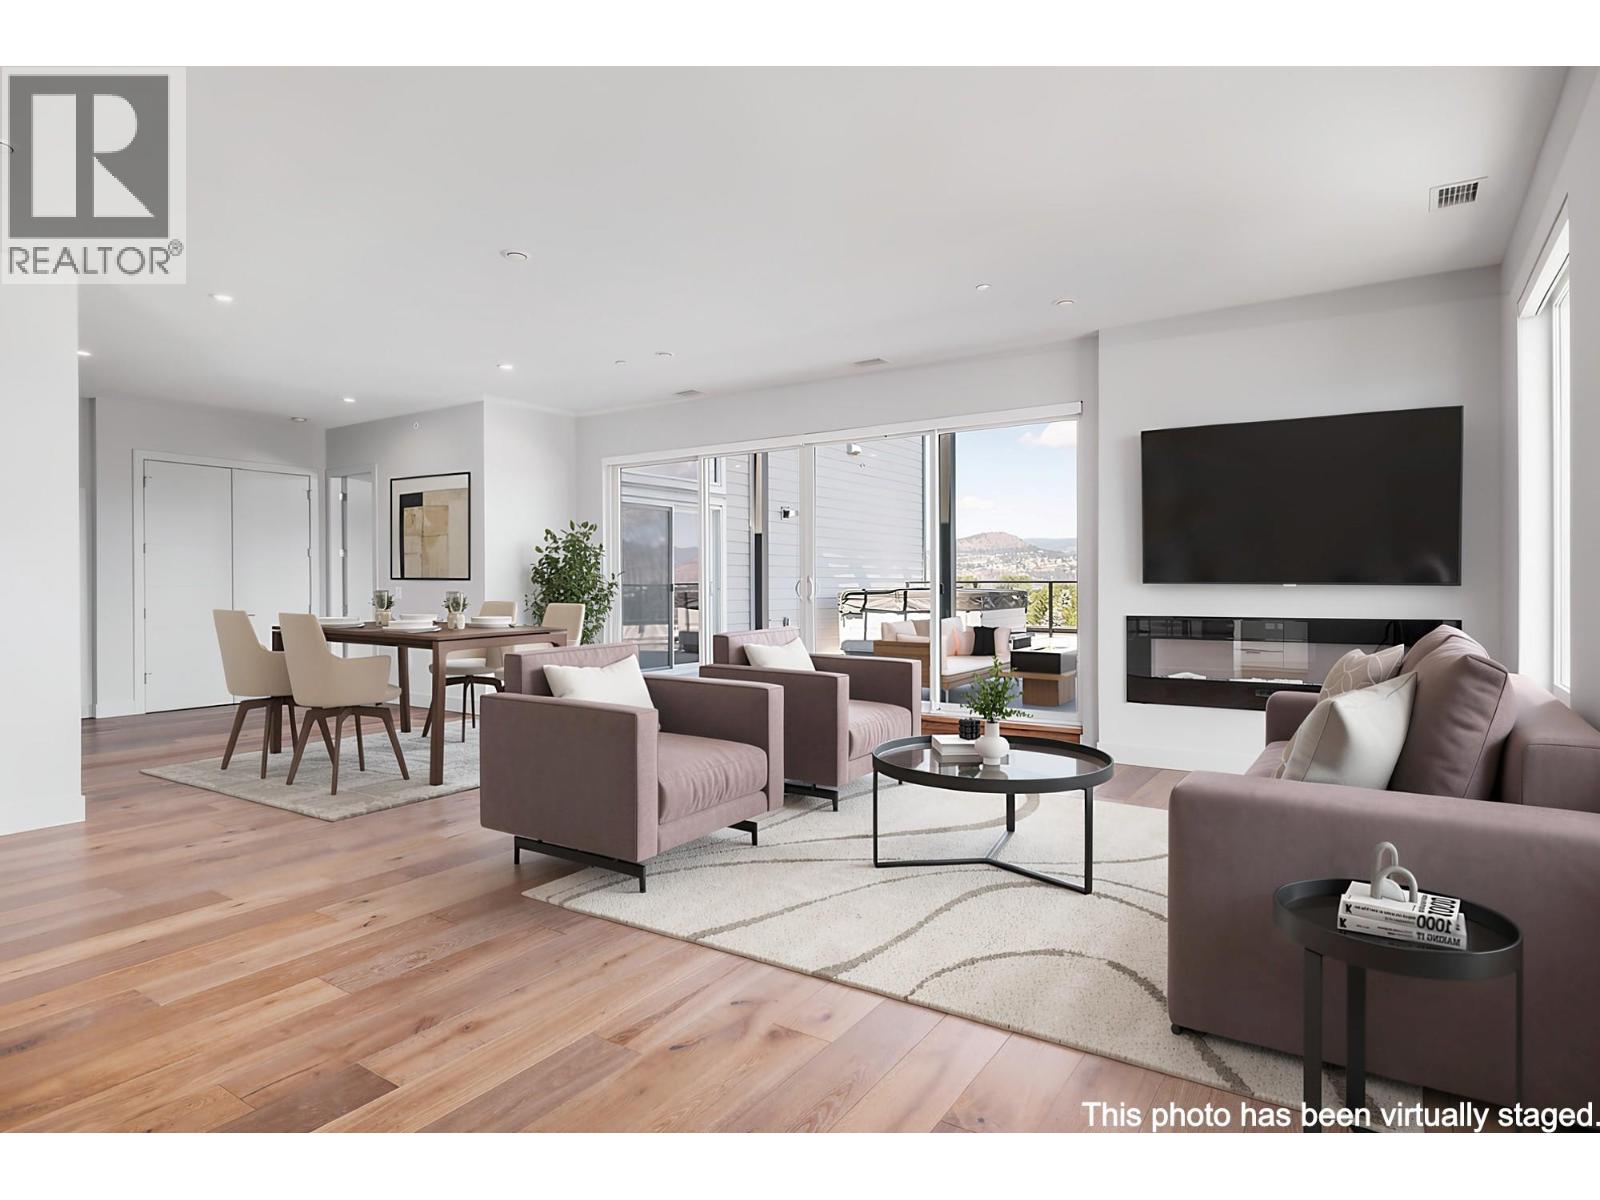
Located in the heart of the Lower Mission, this Green Square Vert penthouse offers 3 bedrooms, 2 bathrooms and 1,777 sq ft of interior living space, plus over 900 sq ft of outdoor living across two private decks. Both showcase panoramic views of Okanagan Lake, the city of Kelowna and the surrounding mountains — a stunning backdrop for morning coffee, sunset dinners or a soak in the hot tub, set on beautiful tile flooring. Inside you'll find custom cabinetry, marble-inspired quartz countertops, engineered hardwood flooring, Fisher & Paykel appliances, custom closets and quality finishes throughout. Two parking stalls and a large in-unit storage room are included, plus a 2nd storage unit located just outside your home on the same floor. Green Square amenities include the Modo car share program, community garden plots, fitness facility, rooftop patio, dog wash and bike storage. Step outside to the best of the Mission: Gyro Beach is two blocks away, with Rotary Beach and Sarsons Beach just down the shoreline. Dine at Basil & Mint, offering West Coast contemporary cuisine directly across from the lake, or head to nearby Pandosy Village for Hector's Casa, Tutt Street Tapas + Wine and The Fixx Cafe. Shopping, parks, the H2O Centre and Cedar Creek and Tantalus wineries are all minutes away. GST is applicable. (id:56537)
Call (250)-864-7337 for showing information. |
| Details |
| Amenities Nearby : Park, Recreation, Schools, Shopping |
Access : Easy access |
Appliances Inc : Refrigerator, Dishwasher, Dryer, Range - Gas, Microwave, Washer |
| Community Features : - |
Features : See remarks, Central island |
Structures : - |
| Total Parking Spaces : 2 |
View : City view, Lake view, Mountain view |
Waterfront : Other |
| Zoning Type : - |
| Building |
| Architecture Style : Contemporary |
Bathrooms (Partial) : 0 |
Cooling : Central air conditioning |
| Fire Protection : - |
Fireplace Fuel : - |
Fireplace Type : Insert |
| Floor Space : - |
Flooring : Hardwood |
Foundation Type : - |
| Heating Fuel : Electric |
Heating Type : Forced air |
Roof Style : Unknown |
| Roofing Material : Asphalt shingle |
Sewer : Municipal sewage system |
Utility Water : Municipal water |
| Basement |
| Type : - |
Development : - |
Features : - |
| Land |
| Landscape Features : Landscaped |
| Rooms |
| Level : |
Type : |
Dimensions : |
| Main level |
4pc Bathroom |
9' x 5'6'' |
|
Bedroom |
12' x 9'8'' |
|
Bedroom |
13'10'' x 11'9'' |
|
Dining room |
7'5'' x 19'11'' |
|
Foyer |
11'5'' x 9'6'' |
|
Full ensuite bathroom |
9' x 9'8'' |
|
Kitchen |
13' x 15'7'' |
|
Laundry room |
6'9'' x 5'6'' |
|
Living room |
14'11'' x 24'2'' |
|
Primary Bedroom |
13'1'' x 11'0'' |
|
Data from sources believed reliable but should not be relied upon without verification. All measurements are
approximate.MLS®, Multiple Listing Service®, and all related graphics are trademarks of The Canadian Real Estate Association.
REALTOR®, REALTORS®, and all related graphics are trademarks of REALTOR® Canada Inc. a corporation owned by The Canadian Real Estate
Association and the National Association of REALTORS® .Copyright © 2023 Don Rae REALTOR® Not intended to solicit properties currently
under contract.
|