
|

|
| 3890 Brown Road Unit# 315 West Kelowna V4T2J5 |
|
| Price : $394,000 |
Listing ID : 10396693
|
1 
|
2 
|
| Property Type : Single Family |
Building Type : Apartment |
| Maintenance Fee : 407.95 |
Fee Paid : Monthly |
| Title : Strata |
Finished Area : 1029 sqft |
| Built in : 1997 |
Total Parking Spaces : 1 |
|
|
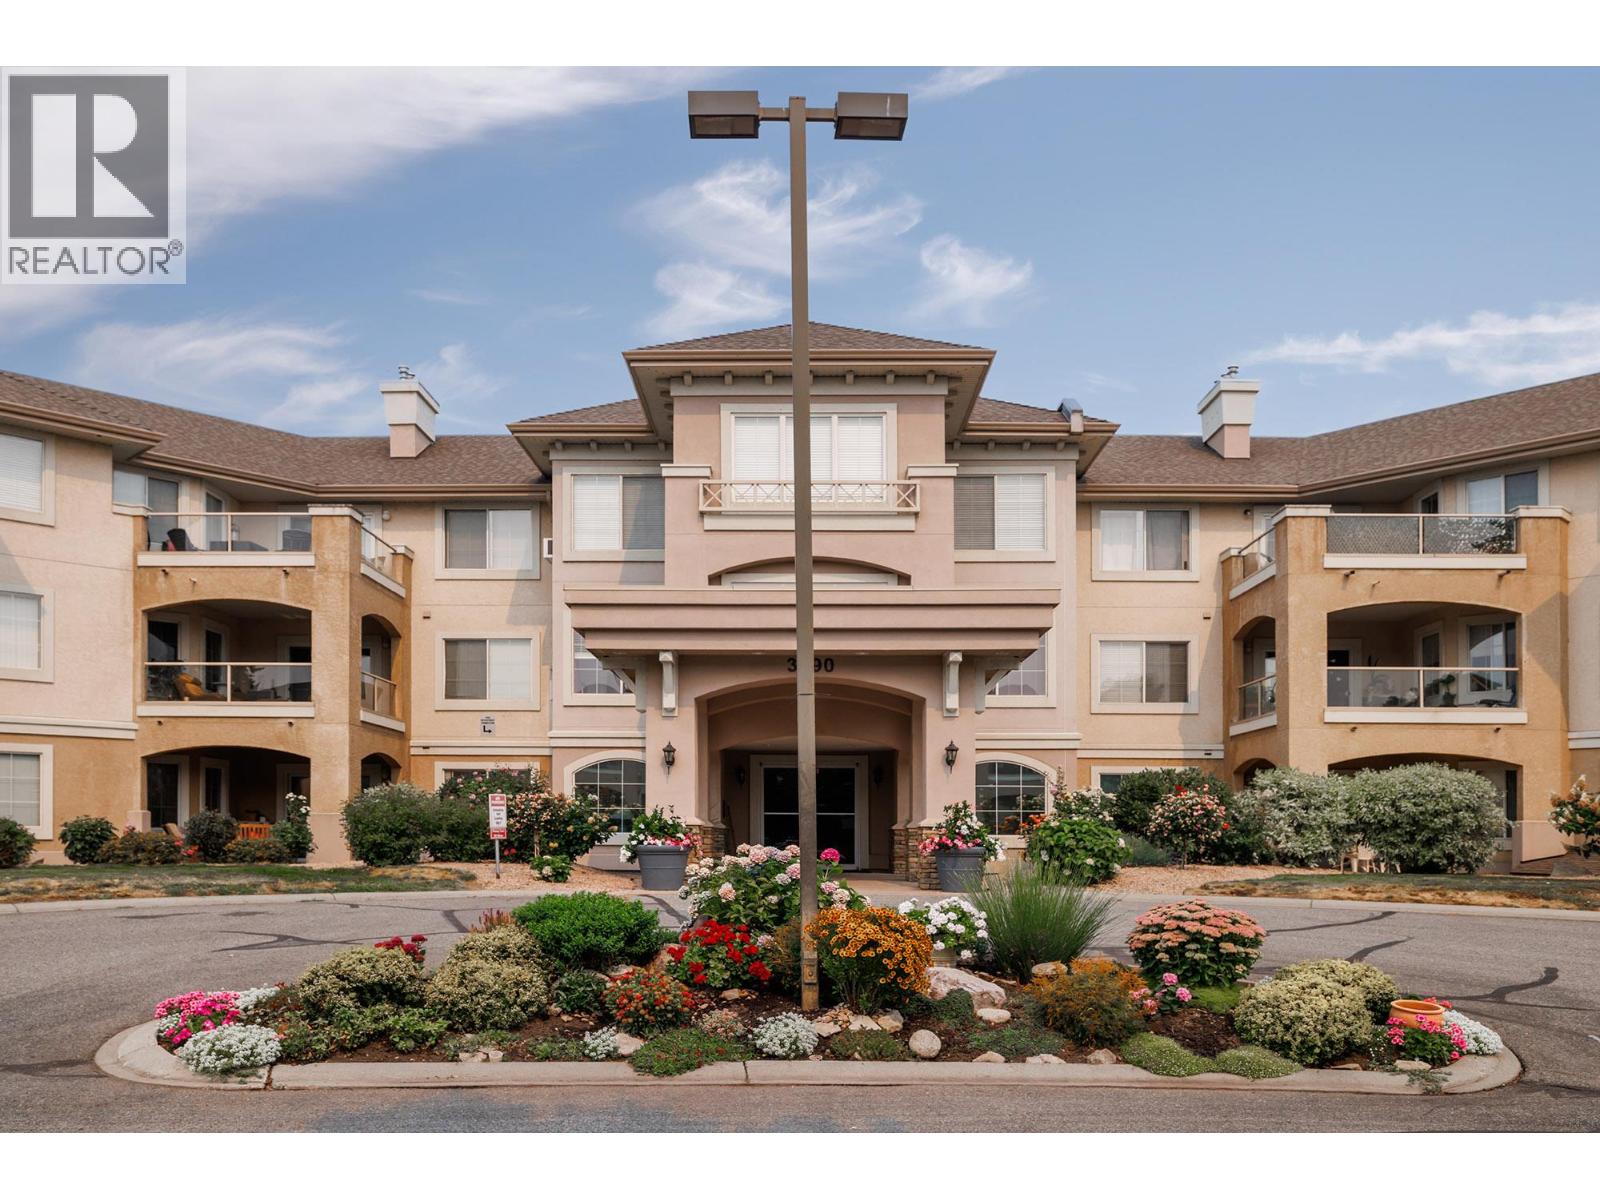
Monticello is a 55+ community close to all amenities. Just minutes for grocery shopping, doctors, restaurants and Johnson Bentley Pool. Close to world renown wineries with Truck 59 Cidery across the street and Crown & Thieves Winery within walking distance. Okanagan Lake is a quick drive or walk. Bright top floor unit with 1 bedroom and den. Lots of light. Lots of storage in the unit and a gas fireplace. 1 parking stall and 1 storage unit. Loads of visitor parking and a guest suite for visitors. The amenities include a clubhouse with full kitchen, billiards and a lounge area. There is a workshop and a community garden. Secure underground parking and RV parking. Pet friendly community that allows 1 adult cat or dog up to 12"" and up to 20 lbs. (id:56537)
Call (250)-864-7337 for showing information. |
| Details |
| Amenities Nearby : - |
Access : - |
Appliances Inc : - |
| Community Features : Seniors Oriented |
Features : - |
Structures : - |
| Total Parking Spaces : 1 |
View : - |
Waterfront : - |
| Zoning Type : - |
| Building |
| Architecture Style : - |
Bathrooms (Partial) : 0 |
Cooling : Wall unit |
| Fire Protection : - |
Fireplace Fuel : Gas |
Fireplace Type : Unknown |
| Floor Space : - |
Flooring : - |
Foundation Type : - |
| Heating Fuel : Electric |
Heating Type : - |
Roof Style : - |
| Roofing Material : - |
Sewer : Municipal sewage system |
Utility Water : Municipal water |
| Basement |
| Type : - |
Development : - |
Features : - |
| Land |
| Landscape Features : - |
| Rooms |
| Level : |
Type : |
Dimensions : |
| Main level |
3pc Bathroom |
6'2'' x 9' |
|
4pc Ensuite bath |
10'8'' x 6'3'' |
|
Den |
12'7'' x 11'4'' |
|
Dining room |
4'11'' x 4'11'' |
|
Kitchen |
8'10'' x 9'9'' |
|
Living room |
17'1'' x 14'7'' |
|
Primary Bedroom |
11'7'' x 14'6'' |
|
Data from sources believed reliable but should not be relied upon without verification. All measurements are
approximate.MLS®, Multiple Listing Service®, and all related graphics are trademarks of The Canadian Real Estate Association.
REALTOR®, REALTORS®, and all related graphics are trademarks of REALTOR® Canada Inc. a corporation owned by The Canadian Real Estate
Association and the National Association of REALTORS® .Copyright © 2023 Don Rae REALTOR® Not intended to solicit properties currently
under contract.
|