
|

|
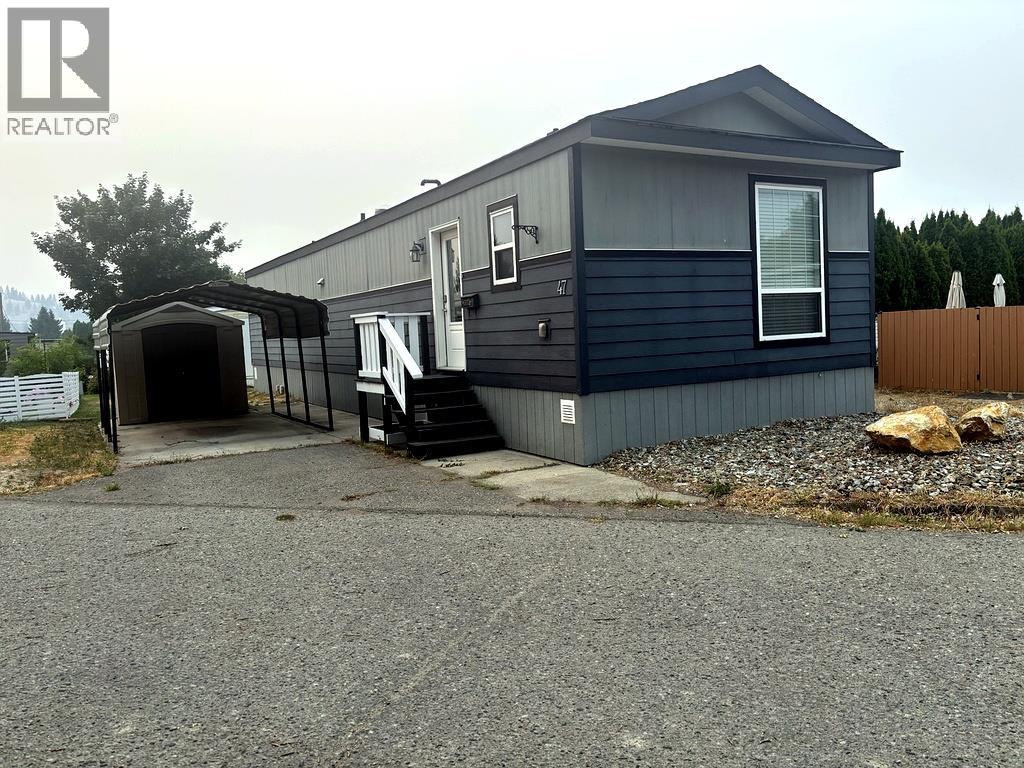
| 1133 Findlay Road Unit# 47 Kelowna V1X5A9 |
|
| Price : $269,000 |
Listing ID : 10397058
|
2 
|
2 
|
| Property Type : Single Family |
Building Type : Manufactured Home |
| Title : - |
Finished Area : 908 sqft |
| Built in : 2019 |
Total Parking Spaces : - |
|
|
Welcome to Okanagan Villas, a welcoming 55+ age-restricted, pet-friendly community in Rutland North. This well-maintained 2-bedroom, 2-bathroom home offers comfortable, low-maintenance living in a friendly community with an active lifestyle. Residents enjoy access to the clubhouse, where regular social activities create opportunities to meet neighbours and make lasting connections. Located at 1133 Findlay Road, this home is just steps from Chichester Wetland Park, offering scenic walking trails and birdwatching. McCurdy Corner is nearby with shopping, restaurants, a movie theatre, bowling, and everyday amenities. Ben Lee Park, Rutland Bluff Linear Park, and Rutland Centennial Park are all close by. Public transit is easily accessible, while Kelowna International Airport and Sunset Ranch Golf & Country Club are approximately a 10-minute drive away. Enjoy the convenience of having recreation, services, and travel options close to home in this desirable community. (id:56537)
Call (250)-864-7337 for showing information. |
| Details |
| Amenities Nearby : Public Transit, Airport, Park, Shopping |
Access : - |
Appliances Inc : Refrigerator, Dishwasher, Range - Gas, Washer & Dryer |
| Community Features : Seniors Oriented |
Features : - |
Structures : - |
| Total Parking Spaces : - |
View : - |
Waterfront : - |
| Zoning Type : - |
| Building |
| Architecture Style : - |
Bathrooms (Partial) : 0 |
Cooling : Central air conditioning |
| Fire Protection : - |
Fireplace Fuel : - |
Fireplace Type : - |
| Floor Space : - |
Flooring : Laminate, Other |
Foundation Type : See Remarks |
| Heating Fuel : - |
Heating Type : See remarks |
Roof Style : Unknown |
| Roofing Material : Unknown |
Sewer : Municipal sewage system |
Utility Water : Municipal water |
| Basement |
| Type : - |
Development : - |
Features : - |
| Land |
| Landscape Features : - |
| Rooms |
| Level : |
Type : |
Dimensions : |
| Main level |
4pc Bathroom |
Measurements not available |
|
Bedroom |
11'2'' x 11' |
|
Kitchen |
16' x 14'6'' |
|
Living room |
12' x 14'5'' |
|
Primary Bedroom |
11'5'' x 14'5'' |
|
Data from sources believed reliable but should not be relied upon without verification. All measurements are
approximate.MLS®, Multiple Listing Service®, and all related graphics are trademarks of The Canadian Real Estate Association.
REALTOR®, REALTORS®, and all related graphics are trademarks of REALTOR® Canada Inc. a corporation owned by The Canadian Real Estate
Association and the National Association of REALTORS® .Copyright © 2023 Don Rae REALTOR® Not intended to solicit properties currently
under contract.
|