
|

|
| 334/342/350 Rigsby Street Penticton V2A5S7 |
|
| Price : $1,399,000 |
Listing ID : 10396030
|
2 
|
2 
|
| Property Type : Single Family |
Building Type : House |
| Title : Freehold |
Finished Area : 837 sqft |
| Built in : 1900 |
Total Parking Spaces : - |
|
|
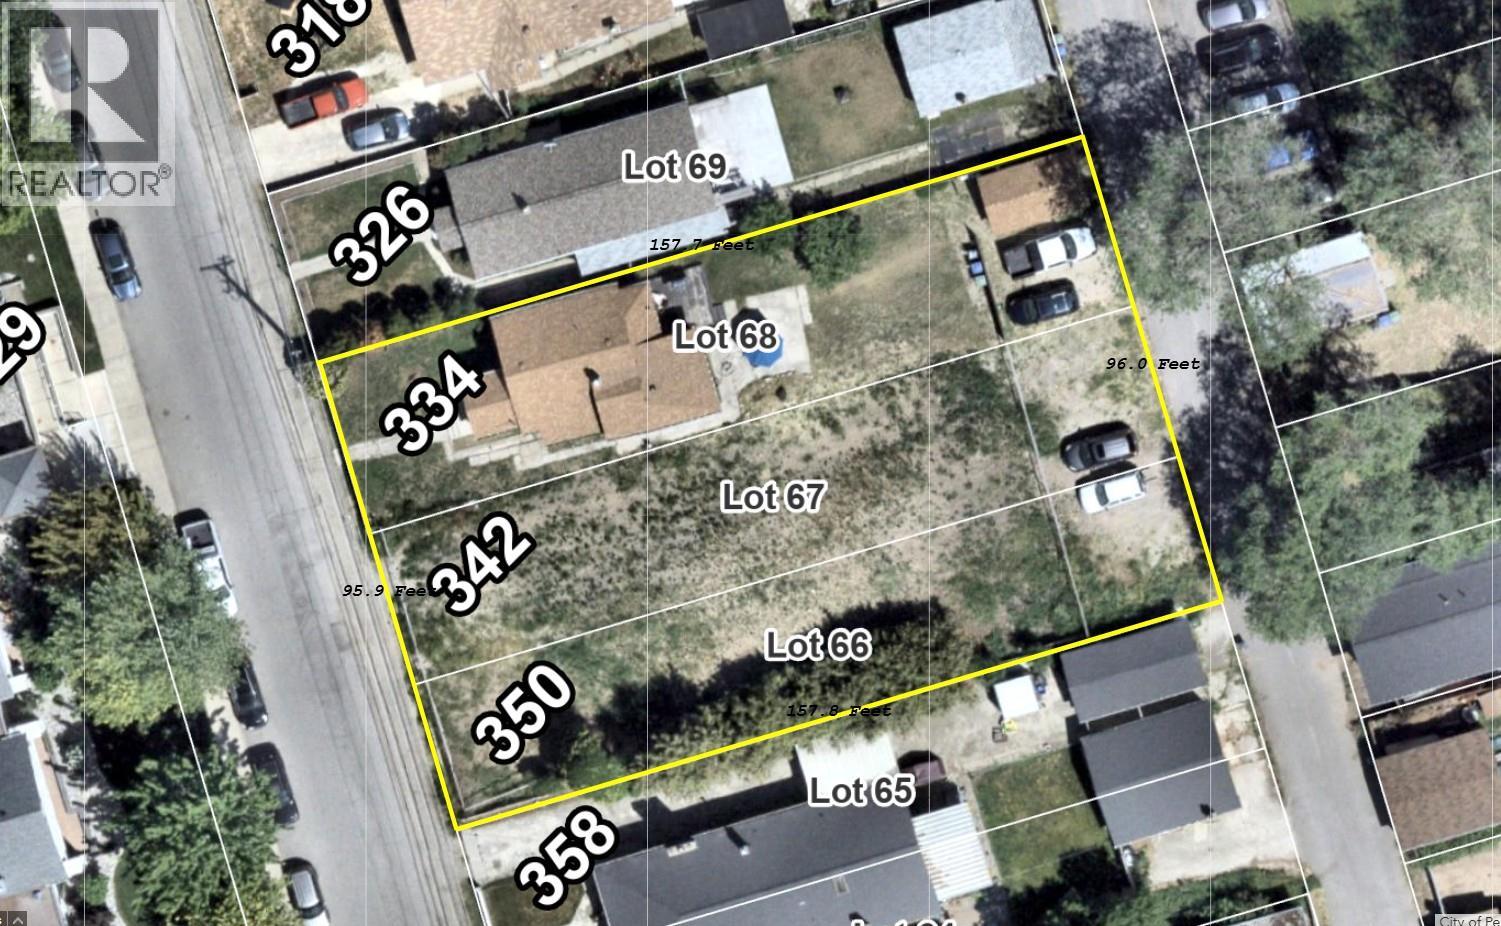
Exceptional development opportunity at 334 Rigsby Street, ideally situated near downtown Penticton in a rapidly evolving neighbourhood. This expansive RM2-zoned property measures over 15,000 sq. ft.—approximately 96 feet wide by 157 feet deep—and offers convenient rear-lane access. RM2 zoning supports low-density multi-family development, including apartments, townhomes and cluster housing up to three storeys, subject to City approvals. With only one existing home to remove, the property presents a strong foundation for a thoughtfully designed residential project. Enjoy a central location close to Okanagan Lake, beaches, downtown shopping and dining, local breweries, schools, parks, transit and recreational facilities. A rare opportunity to secure a substantial development parcel in one of Penticton’s growing neighbourhoods. All measurements are approximate. Buyers should independently confirm zoning, permitted density, serving and development potential with the City of Penticton. (id:56537)
Call (250)-864-7337 for showing information. |
| Details |
| Amenities Nearby : - |
Access : - |
Appliances Inc : - |
| Community Features : - |
Features : - |
Structures : - |
| Total Parking Spaces : - |
View : - |
Waterfront : - |
| Zoning Type : - |
| Building |
| Architecture Style : Bungalow |
Bathrooms (Partial) : 0 |
Cooling : - |
| Fire Protection : - |
Fireplace Fuel : - |
Fireplace Type : - |
| Floor Space : - |
Flooring : - |
Foundation Type : - |
| Heating Fuel : - |
Heating Type : Forced air |
Roof Style : - |
| Roofing Material : - |
Sewer : Municipal sewage system |
Utility Water : Municipal water |
| Basement |
| Type : - |
Development : - |
Features : - |
| Land |
| Landscape Features : - |
| Rooms |
| Level : |
Type : |
Dimensions : |
| Main level |
Bedroom |
10' x 10' |
|
Full bathroom |
Measurements not available |
|
Kitchen |
8' x 10' |
|
Living room |
10' x 10' |
|
Primary Bedroom |
10' x 10' |
|
Data from sources believed reliable but should not be relied upon without verification. All measurements are
approximate.MLS®, Multiple Listing Service®, and all related graphics are trademarks of The Canadian Real Estate Association.
REALTOR®, REALTORS®, and all related graphics are trademarks of REALTOR® Canada Inc. a corporation owned by The Canadian Real Estate
Association and the National Association of REALTORS® .Copyright © 2023 Don Rae REALTOR® Not intended to solicit properties currently
under contract.
|