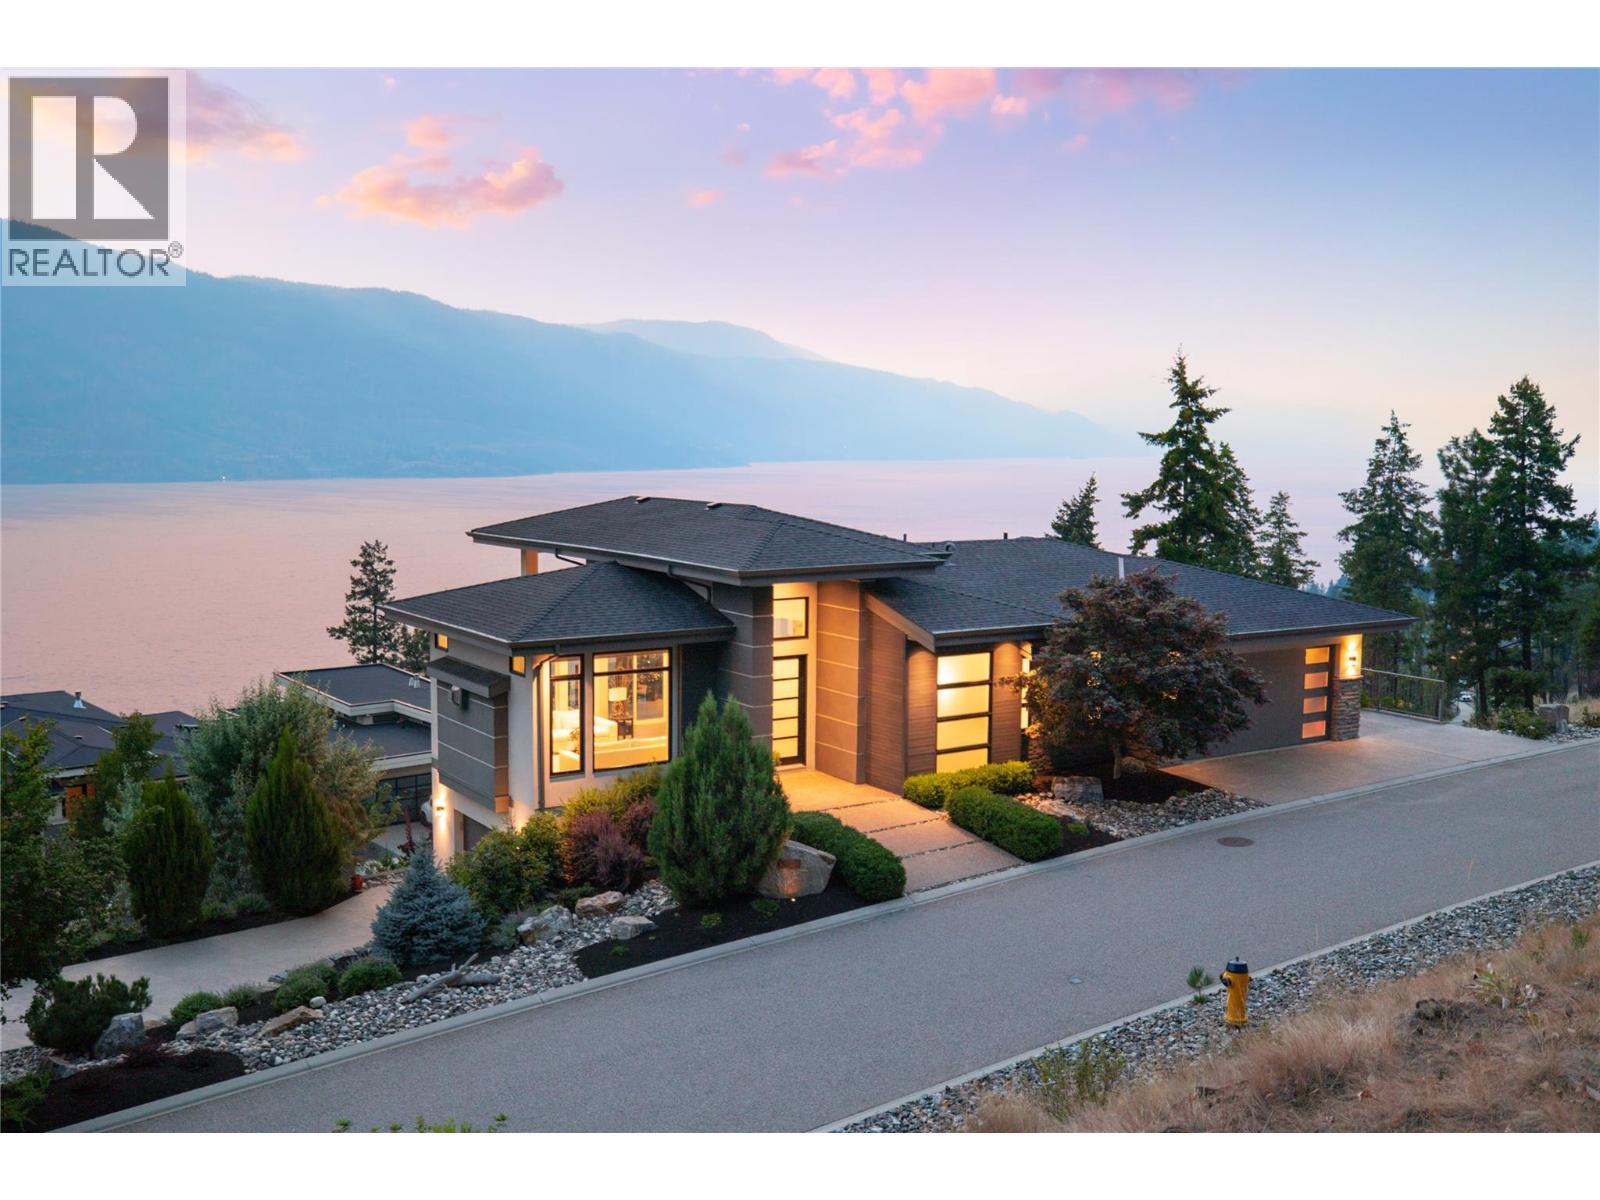
Welcome to your private retreat in sought-after McKinley Beach! Tucked away on a quiet street just steps from the mountain hiking trails, this modern contemporary non-stilted rancher offers breathtaking lake views, 3 garage spaces and ample driveway parking. Designed with entertaining in mind, the open-concept main level features a stunning chef’s kitchen with an oversized island, premium JennAir appliances including a 5-burner gas range, dishwasher and fridge/freezer, a Vinotemp wine fridge, walk-in pantry, and seamless flow into the spacious dining and living areas. The living room is anchored by a beautiful gas fireplace with floor-to-ceiling tile and custom floating shelves, while expansive windows capture the spectacular views. Step outside to the covered upper deck where power blinds allow you to enjoy the incredible views in comfort throughout the day. The primary suite is a peaceful retreat overlooking the lake and includes custom blackout drapes, blackout and sheer blinds, plus a luxurious ensuite with heated floors, double vanity, walk-in shower, and walk-in closet. The bright walkout lower level offers two additional lake view bedrooms, a spacious recreation room with wet bar, gym or flex room, full bathroom, and abundant storage. The covered lower patio is roughed-in for a future hot tub. Outside, enjoy beautifully landscaped, fully irrigated grounds and exceptional parking with an attached heated double garage plus a separate single garage—both equipped with 220V power—along with ample driveway parking. Additional features include central vacuum, a water softener, and a security system. Enjoy the McKinley Beach lifestyle featuring the marina- where you can enjoy boating, swimming, paddle boarding and kayaking, the endless scenic hiking trails, community gardens, a playground, indoor pool, fitness centre, tennis and pickleball courts. This is Okanagan living at its finest. (id:56537)
Call (250)-864-7337 for showing information. |
| Details |
| Amenities Nearby : - |
Access : - |
Appliances Inc : Refrigerator, Dishwasher, Dryer, Range - Gas, Microwave, Washer |
| Community Features : - |
Features : One Balcony |
Structures : - |
| Total Parking Spaces : 8 |
View : Lake view, Valley view, View of water, View (panoramic) |
Waterfront : - |
| Zoning Type : - |
| Building |
| Architecture Style : Ranch |
Bathrooms (Partial) : 1 |
Cooling : Central air conditioning |
| Fire Protection : Security system |
Fireplace Fuel : Gas |
Fireplace Type : Unknown |
| Floor Space : - |
Flooring : - |
Foundation Type : - |
| Heating Fuel : - |
Heating Type : See remarks |
Roof Style : - |
| Roofing Material : - |
Sewer : Municipal sewage system |
Utility Water : Irrigation District |
| Basement |
| Type : - |
Development : - |
Features : - |
| Land |
| Landscape Features : Underground sprinkler |
| Rooms |
| Level : |
Type : |
Dimensions : |
| Lower level |
4pc Bathroom |
Measurements not available |
|
Bedroom |
10'11'' x 11'7'' |
|
Bedroom |
14'10'' x 9'11'' |
|
Gym |
13'7'' x 21'2'' |
|
Recreation room |
21'4'' x 21'4'' |
|
Storage |
4'10'' x 21'6'' |
|
Utility room |
6'6'' x 12'8'' |
| Main level |
2pc Bathroom |
Measurements not available |
|
4pc Ensuite bath |
Measurements not available |
|
Dining room |
19'4'' x 13'10'' |
|
Kitchen |
17'5'' x 16'11'' |
|
Laundry room |
7'2'' x 7' |
|
Living room |
17' x 13'6'' |
|
Office |
11'1'' x 10' |
|
Primary Bedroom |
15' x 13'10'' |
|