Don Rae Realtor


  • &address&
  • &address&
  • &address&
  • &address&
  • &address&
  • &address&
  • 620 Coronation Avenue Unit# 312 Kelowna V1Y7A1

    Price : $419,900 Listing ID : 10396939
    Bedrooms Bathrooms
    Property Type : Single Family Building Type : Apartment
    Maintenance Fee : 291.38 Fee Paid : Monthly
    Title : Strata Finished Area : 545 sqft
    Built in : 2025 Total Parking Spaces : 1
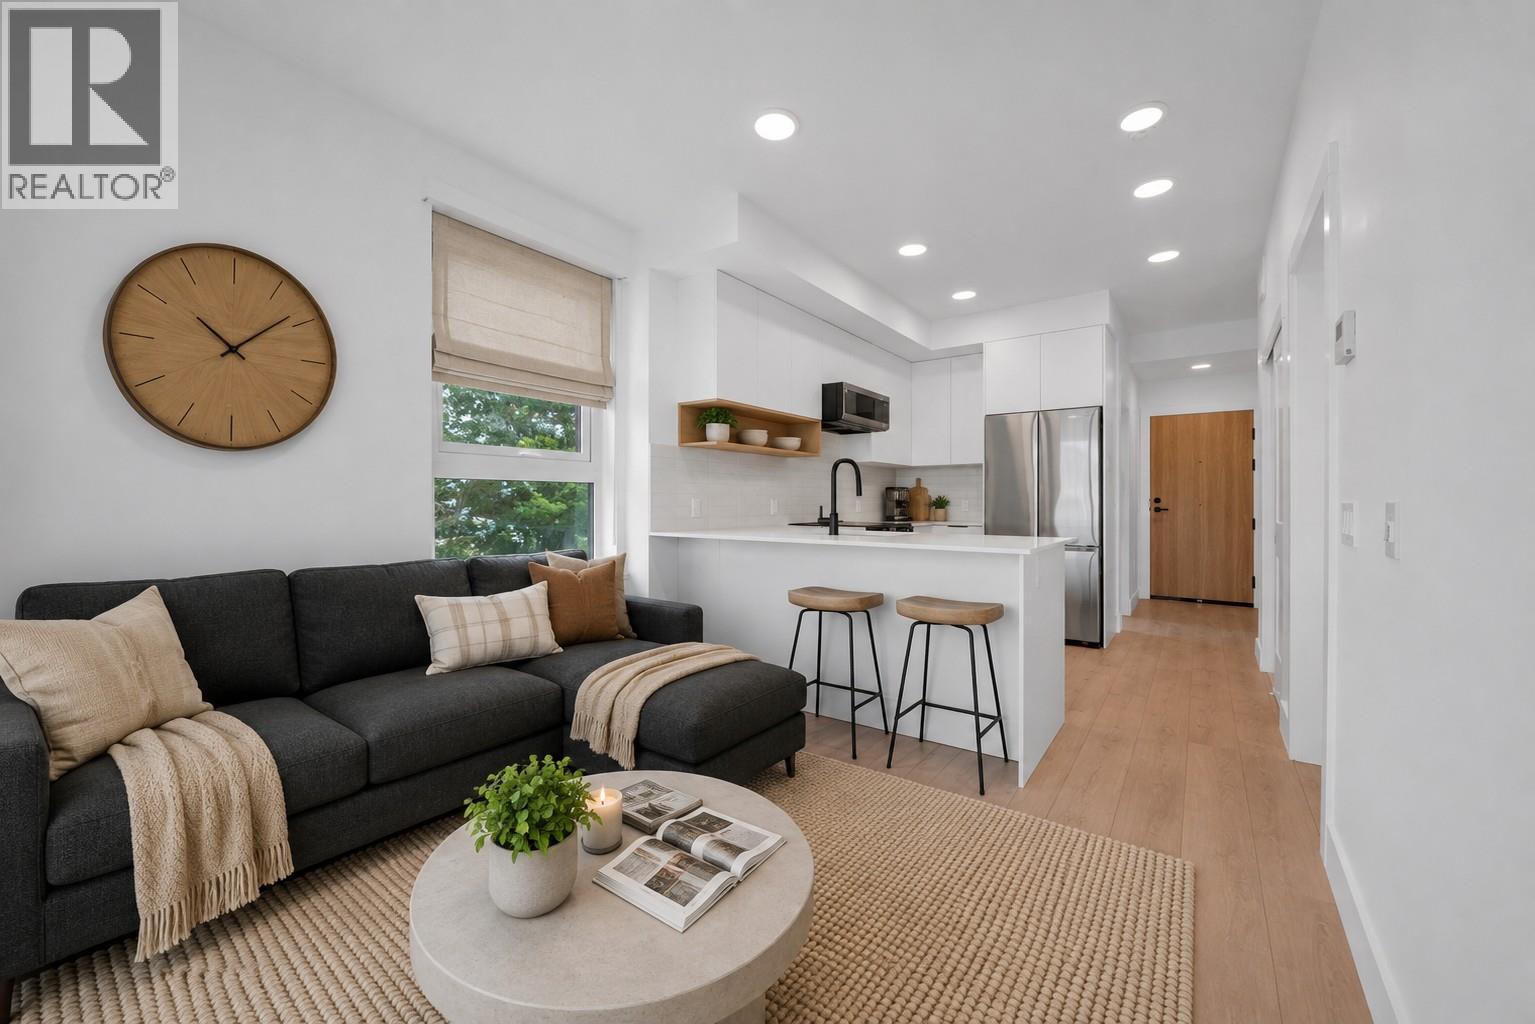
    Welcome to Unit 312 at Nolita, a brand-new one-bedroom plus den residence offering modern finishes, efficient design and an unbeatable downtown Kelowna location. Thoughtfully laid out to maximize every square foot, this home is ideal for first-time buyers, professionals, students, investors or those seeking a low-maintenance Okanagan home base. The bright, open-concept living space features a contemporary kitchen, cozy living area, comfortable bedroom and a versatile den with a sliding barn door, perfect for a home office, added storage or everyday organization. Large windows bring in natural light, creating a fresh and welcoming feel throughout. Located steps from downtown restaurants, cafes, breweries, shopping, transit and Kelowna’s waterfront. Nolita places you close to everything. With UBCO’s growing downtown presence nearby, this is an excellent opportunity for both personal use and long-term investment. Brand new, move-in ready and protected by New Home Warranty coverage, Unit 312 offers exceptional value in one of downtown Kelowna’s most exciting and evolving neighbourhoods. Book your private viewing today! Price is +GST. (id:56537)

    Call (250)-864-7337 for showing information.
    Details
    Amenities Nearby : - Access : - Appliances Inc : -
    Community Features : Pets Allowed, Pet Restrictions, Pets Allowed With Restrictions Features : - Structures : -
    Total Parking Spaces : 1 View : - Waterfront : -
    Zoning Type : -
    Building
    Architecture Style : - Bathrooms (Partial) : 0 Cooling : Heat Pump
    Fire Protection : - Fireplace Fuel : - Fireplace Type : -
    Floor Space : - Flooring : - Foundation Type : -
    Heating Fuel : - Heating Type : Heat Pump Roof Style : -
    Roofing Material : - Sewer : Municipal sewage system Utility Water : Municipal water
    Basement
    Type : - Development : - Features : -
    Land
    Landscape Features : -
    Rooms
    Level : Type : Dimensions :
    Main level 4pc Ensuite bath 8'0'' x 7'5''
    Den 6'7'' x 6'8''
    Kitchen 10'10'' x 9'5''
    Living room 8'9'' x 9'11''
    Primary Bedroom 12'4'' x 8'9''
    Data from sources believed reliable but should not be relied upon without verification. All measurements are approximate.MLS®, Multiple Listing Service®, and all related graphics are trademarks of The Canadian Real Estate Association. REALTOR®, REALTORS®, and all related graphics are trademarks of REALTOR® Canada Inc. a corporation owned by The Canadian Real Estate Association and the National Association of REALTORS® .Copyright © 2023 Don Rae REALTOR® Not intended to solicit properties currently under contract.