
|

|
| 3295 Clement Road Lake Country V4V2M5 |
|
| Price : $899,000 |
Listing ID : 10395857
|
2 
|
3 
|
| Property Type : Single Family |
Building Type : Row / Townhouse |
| Maintenance Fee : 525.00 |
Fee Paid : Quarterly |
| Title : Strata |
Finished Area : 1546 sqft |
| Built in : 2005 |
Total Parking Spaces : 4 |
|
|
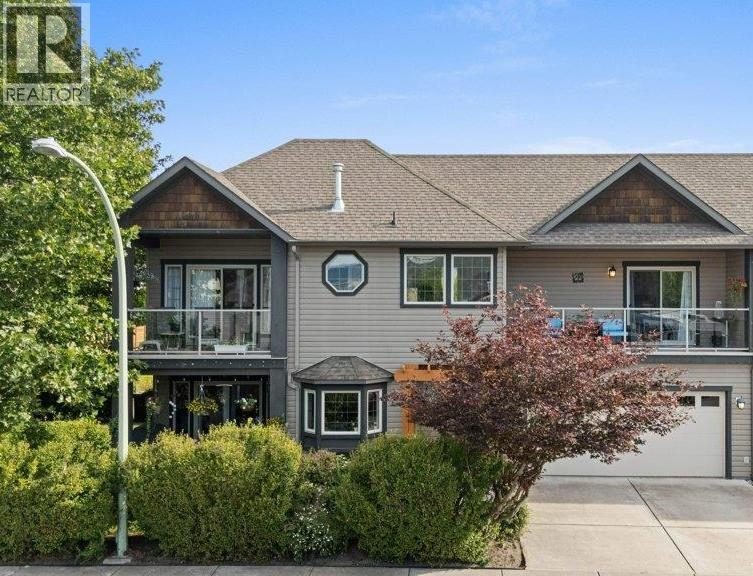
Positioned on one of Lake Country's most coveted streets—the ""Abbott Street of Lake Country""—this beautifully updated semi-detached townhome offers an exceptional Okanagan lifestyle just steps from Wood Lake. Public access to the sandy beach is approximately 100 steps away, making swimming, paddleboarding, kayaking, and lakeside relaxation part of everyday life. Located on sought-after Woodsdale Road, you're directly across from Wood Lake and moments from Beasley Park and the Okanagan Rail Trail, providing kilometres of scenic pathways connecting to Kalamalka Lake and downtown Kelowna. This end-unit home is part of a boutique 3-home strata and features vinyl plank flooring, new carpeting, updated kitchen cabinetry, granite countertops, and quality appliances including a gas range. Upstairs, the spacious primary suite offers lake views, a walk-in closet, 5-piece ensuite, and private balcony. A versatile loft provides space for a home office, reading nook, or guests, while the second bedroom also enjoys balcony access. Whether you're seeking a full-time residence, vacation retreat, or investment property, this location delivers the best of Okanagan living. Golf courses, wineries, breweries, restaurants, and endless recreation are all nearby, with UBCO and Kelowna International Airport approximately 15 minutes away. Rare opportunities exist in this highly desirable lake-access neighbourhood, where beaches, trails, parks, and everyday amenities are right at your doorstep. (id:56537)
Call (250)-864-7337 for showing information. |
| Details |
| Amenities Nearby : Golf Nearby, Airport, Park, Recreation, Schools |
Access : - |
Appliances Inc : Refrigerator, Dishwasher, Dryer, Range - Gas, Microwave, Washer |
| Community Features : Rentals Allowed |
Features : Two Balconies |
Structures : - |
| Total Parking Spaces : 4 |
View : Lake view, Mountain view, View (panoramic) |
Waterfront : - |
| Zoning Type : - |
| Building |
| Architecture Style : - |
Bathrooms (Partial) : 1 |
Cooling : Central air conditioning |
| Fire Protection : Smoke Detector Only |
Fireplace Fuel : Gas |
Fireplace Type : Unknown |
| Floor Space : - |
Flooring : Carpeted, Ceramic Tile, Other, Vinyl |
Foundation Type : - |
| Heating Fuel : - |
Heating Type : Forced air, See remarks |
Roof Style : Unknown |
| Roofing Material : Asphalt shingle |
Sewer : Municipal sewage system |
Utility Water : Municipal water |
| Basement |
| Type : - |
Development : - |
Features : - |
| Land |
| Landscape Features : Landscaped, Underground sprinkler |
| Rooms |
| Level : |
Type : |
Dimensions : |
| Main level |
2pc Bathroom |
6'6'' x 2'11'' |
|
Dining room |
13'1'' x 8' |
|
Foyer |
5' x 9'4'' |
|
Kitchen |
9'11'' x 10'1'' |
|
Living room |
15'5'' x 13'7'' |
| Second level |
4pc Bathroom |
7'9'' x 5'6'' |
|
5pc Ensuite bath |
9'11'' x 8'8'' |
|
Bedroom |
14'5'' x 13'3'' |
|
Den |
15'6'' x 9'6'' |
|
Laundry room |
6'8'' x 2'9'' |
|
Primary Bedroom |
17'5'' x 11'8'' |
|
Utility room |
7' x 3'3'' |
|
Data from sources believed reliable but should not be relied upon without verification. All measurements are
approximate.MLS®, Multiple Listing Service®, and all related graphics are trademarks of The Canadian Real Estate Association.
REALTOR®, REALTORS®, and all related graphics are trademarks of REALTOR® Canada Inc. a corporation owned by The Canadian Real Estate
Association and the National Association of REALTORS® .Copyright © 2023 Don Rae REALTOR® Not intended to solicit properties currently
under contract.
|