
|

|
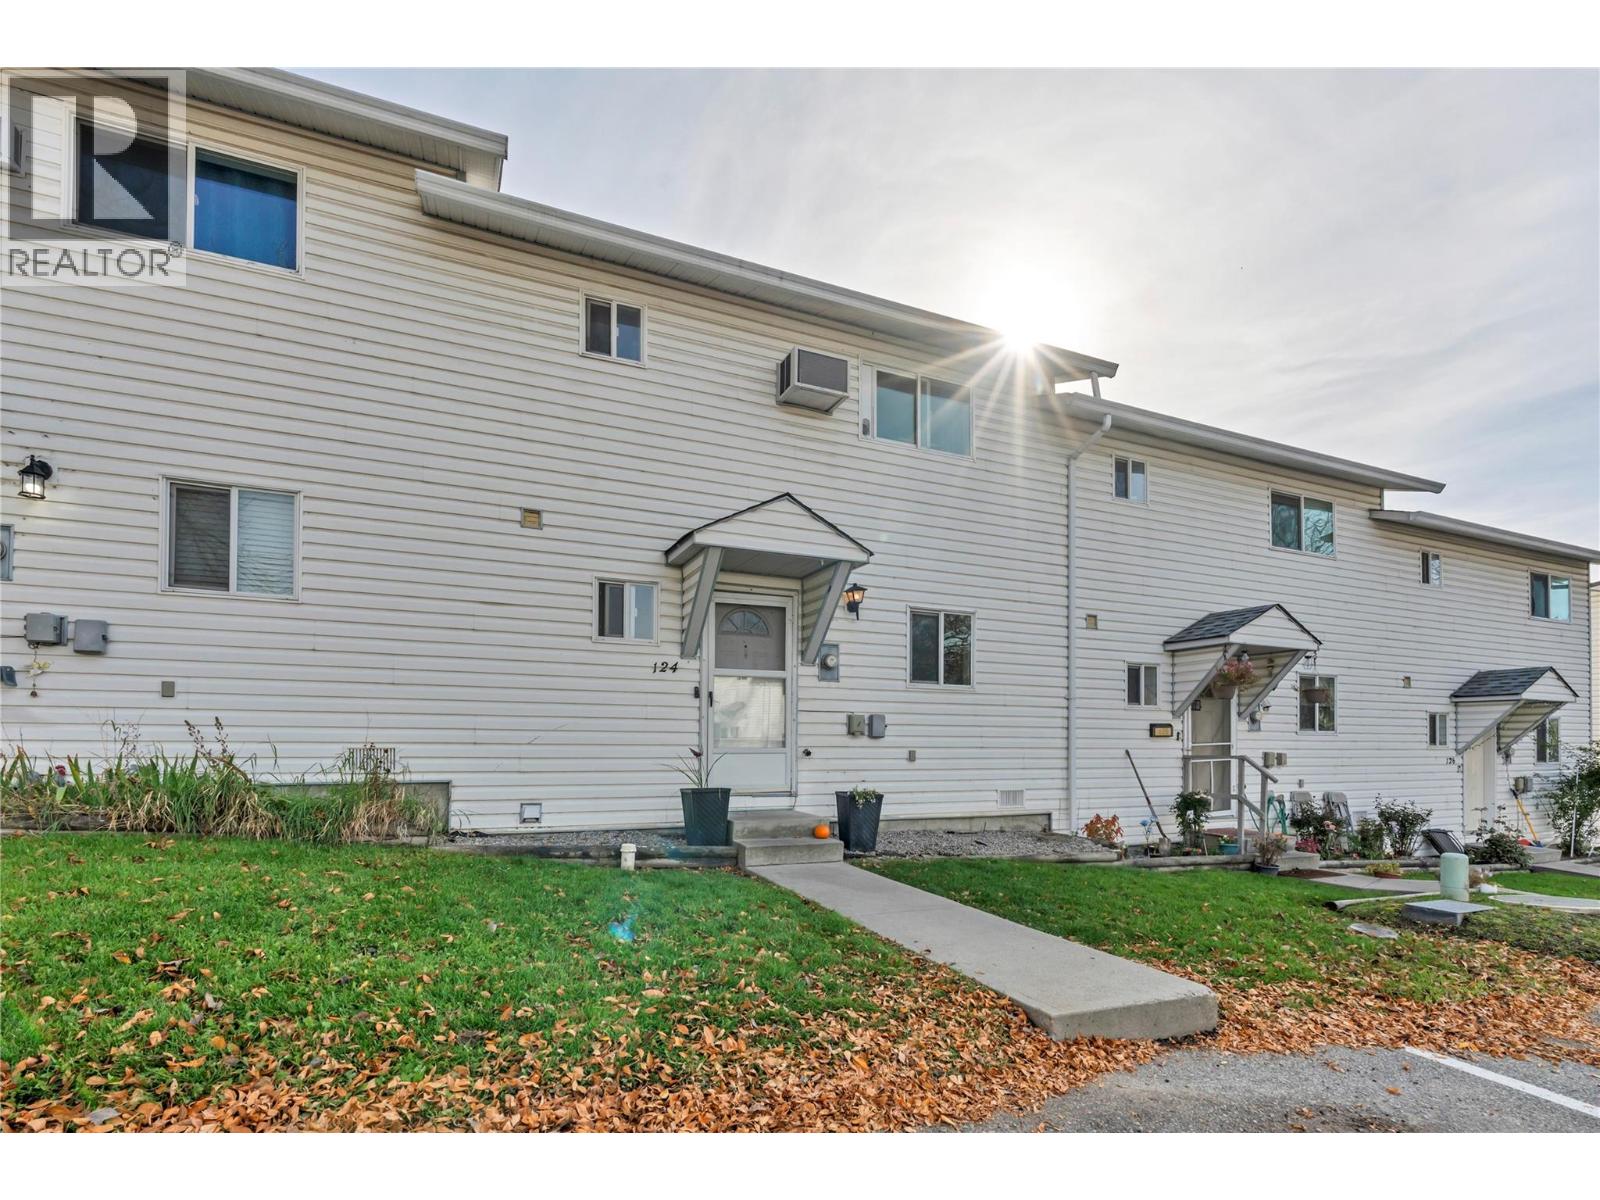
| 3004 SOUTH MAIN Street Unit# 124 Penticton V2A6Y2 |
|
| Price : $420,000 |
Listing ID : 10397118
|
3 
|
2 
|
| Property Type : Single Family |
Building Type : Row / Townhouse |
| Maintenance Fee : 270.22 |
Fee Paid : Monthly |
| Title : Strata |
Finished Area : 1139 sqft |
| Built in : 1992 |
Total Parking Spaces : 1 |
|
|
***November 7th, Saturday Open House 11:00am - 12:30pm*** Private, updated and ready for your family. Tucked into a quiet, tree-lined complex with mountain views and the natural hillside as your backdrop, this three-bedroom, two-bathroom townhome has been cared for and improved at every turn. The kitchen is bright and practical, with a window over the sink, crisp subway tile backsplash, updated countertops and a breakfast bar that is perfect for quick meals and homework. Updated flooring and refreshed bathroom fixtures add a clean, modern finish, and three bedrooms give you room for family, guests or a home office. Step out back to your own private retreat. The fully fenced yard features low-maintenance artificial turf, a hardtop gazebo with privacy curtains, and plenty of space for potted gardens and summer evenings under the string lights. No mowing, just relaxing. The big-ticket items are already done. The Poly-B plumbing has been replaced, giving you peace of mind with insurers and lenders, and a ductless heating and cooling system keeps you comfortable through hot summers and cool winters. Families will love the fenced playground right in the complex. Schools, shopping and recreation are close by, and Skaha Park, beaches, and local vineyards are just minutes away. Call the listing agent today to book your private showing and start your Okanagan lifestyle. (id:56537)
Call (250)-864-7337 for showing information. |
| Details |
| Amenities Nearby : Airport, Schools, Shopping |
Access : - |
Appliances Inc : Range, Refrigerator, Dishwasher, Dryer, Microwave, Washer |
| Community Features : - |
Features : - |
Structures : - |
| Total Parking Spaces : 1 |
View : - |
Waterfront : - |
| Zoning Type : - |
| Building |
| Architecture Style : - |
Bathrooms (Partial) : 1 |
Cooling : Central air conditioning |
| Fire Protection : - |
Fireplace Fuel : - |
Fireplace Type : - |
| Floor Space : - |
Flooring : - |
Foundation Type : - |
| Heating Fuel : Electric |
Heating Type : Baseboard heaters |
Roof Style : Unknown |
| Roofing Material : Asphalt shingle |
Sewer : Municipal sewage system |
Utility Water : Municipal water |
| Basement |
| Type : Crawl space |
Development : - |
Features : - |
| Land |
| Landscape Features : - |
| Rooms |
| Level : |
Type : |
Dimensions : |
| Main level |
2pc Bathroom |
Measurements not available |
|
Dining room |
9'0'' x 11'0'' |
|
Kitchen |
14'0'' x 11'0'' |
|
Living room |
12'0'' x 11'0'' |
| Second level |
4pc Bathroom |
Measurements not available |
|
Bedroom |
9'0'' x 10'0'' |
|
Primary Bedroom |
10'0'' x 11'0'' |
|
Data from sources believed reliable but should not be relied upon without verification. All measurements are
approximate.MLS®, Multiple Listing Service®, and all related graphics are trademarks of The Canadian Real Estate Association.
REALTOR®, REALTORS®, and all related graphics are trademarks of REALTOR® Canada Inc. a corporation owned by The Canadian Real Estate
Association and the National Association of REALTORS® .Copyright © 2023 Don Rae REALTOR® Not intended to solicit properties currently
under contract.
|