
|

|
| 250 Feathertop Way Unit# 205 Big White V1P1T4 |
|
| Price : $899,000 |
Listing ID : 10397011
|
3 
|
2 
|
| Property Type : Single Family |
Building Type : Apartment |
| Maintenance Fee : 816.41 |
Fee Paid : Monthly |
| Title : Strata |
Finished Area : 1528 sqft |
| Built in : 2004 |
Total Parking Spaces : 1 |
|
|
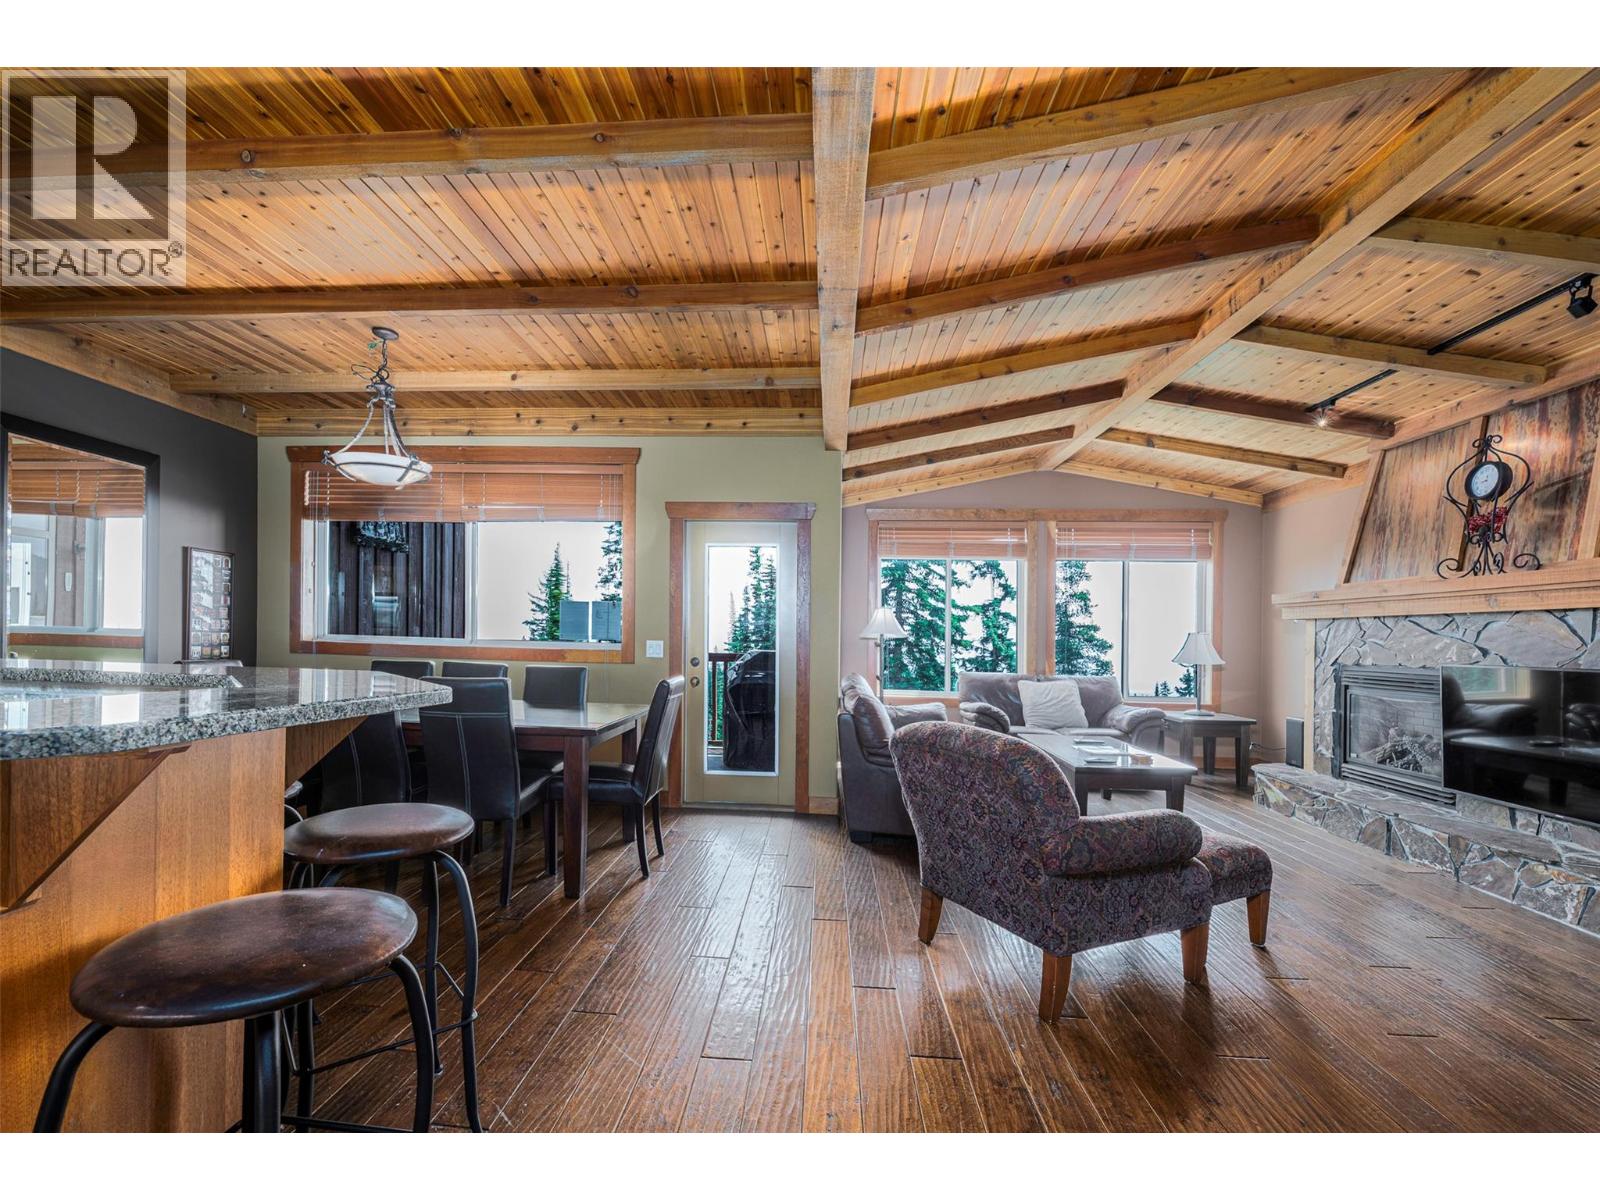
Coper Kettle is the only concrete building at Big White and sits right on the ski run offering perfect ski access in and out. The unit has incredible views of the Monashee Mountains and all you see is mountains and trees in your view. Absolutely stunning and truly quiet due to the concrete construction. Luxury on the mountain at it's finest. The unit comes fully furnished, has been well maintained and is in very good condition. Hot tub is on the deck and it's ready to go for this ski season. The unit has infloor heating throughout, a steam shower, a large pantry for storage and three fridges. It comes turn key ready to go for this ski season. (id:56537)
Call (250)-864-7337 for showing information. |
| Details |
| Amenities Nearby : - |
Access : - |
Appliances Inc : - |
| Community Features : - |
Features : - |
Structures : - |
| Total Parking Spaces : 1 |
View : - |
Waterfront : - |
| Zoning Type : - |
| Building |
| Architecture Style : - |
Bathrooms (Partial) : 0 |
Cooling : - |
| Fire Protection : - |
Fireplace Fuel : Propane |
Fireplace Type : Unknown |
| Floor Space : - |
Flooring : - |
Foundation Type : - |
| Heating Fuel : Other |
Heating Type : - |
Roof Style : - |
| Roofing Material : - |
Sewer : Municipal sewage system |
Utility Water : Private Utility |
| Basement |
| Type : - |
Development : - |
Features : - |
| Land |
| Landscape Features : - |
| Rooms |
| Level : |
Type : |
Dimensions : |
| Main level |
Bedroom |
11'6'' x 9'10'' |
|
Bedroom |
16'6'' x 10'6'' |
|
Dining room |
13' x 9' |
|
Full bathroom |
Measurements not available |
|
Full ensuite bathroom |
Measurements not available |
|
Kitchen |
14' x 10'6'' |
|
Laundry room |
9'2'' x 5'7'' |
|
Living room |
22'5'' x 11'10'' |
|
Primary Bedroom |
12'6'' x 12'2'' |
|
Storage |
7'3'' x 3' |
|
Data from sources believed reliable but should not be relied upon without verification. All measurements are
approximate.MLS®, Multiple Listing Service®, and all related graphics are trademarks of The Canadian Real Estate Association.
REALTOR®, REALTORS®, and all related graphics are trademarks of REALTOR® Canada Inc. a corporation owned by The Canadian Real Estate
Association and the National Association of REALTORS® .Copyright © 2023 Don Rae REALTOR® Not intended to solicit properties currently
under contract.
|