Don Rae Realtor


  • &address&
  • &address&
  • &address&
  • &address&
  • &address&
  • &address&
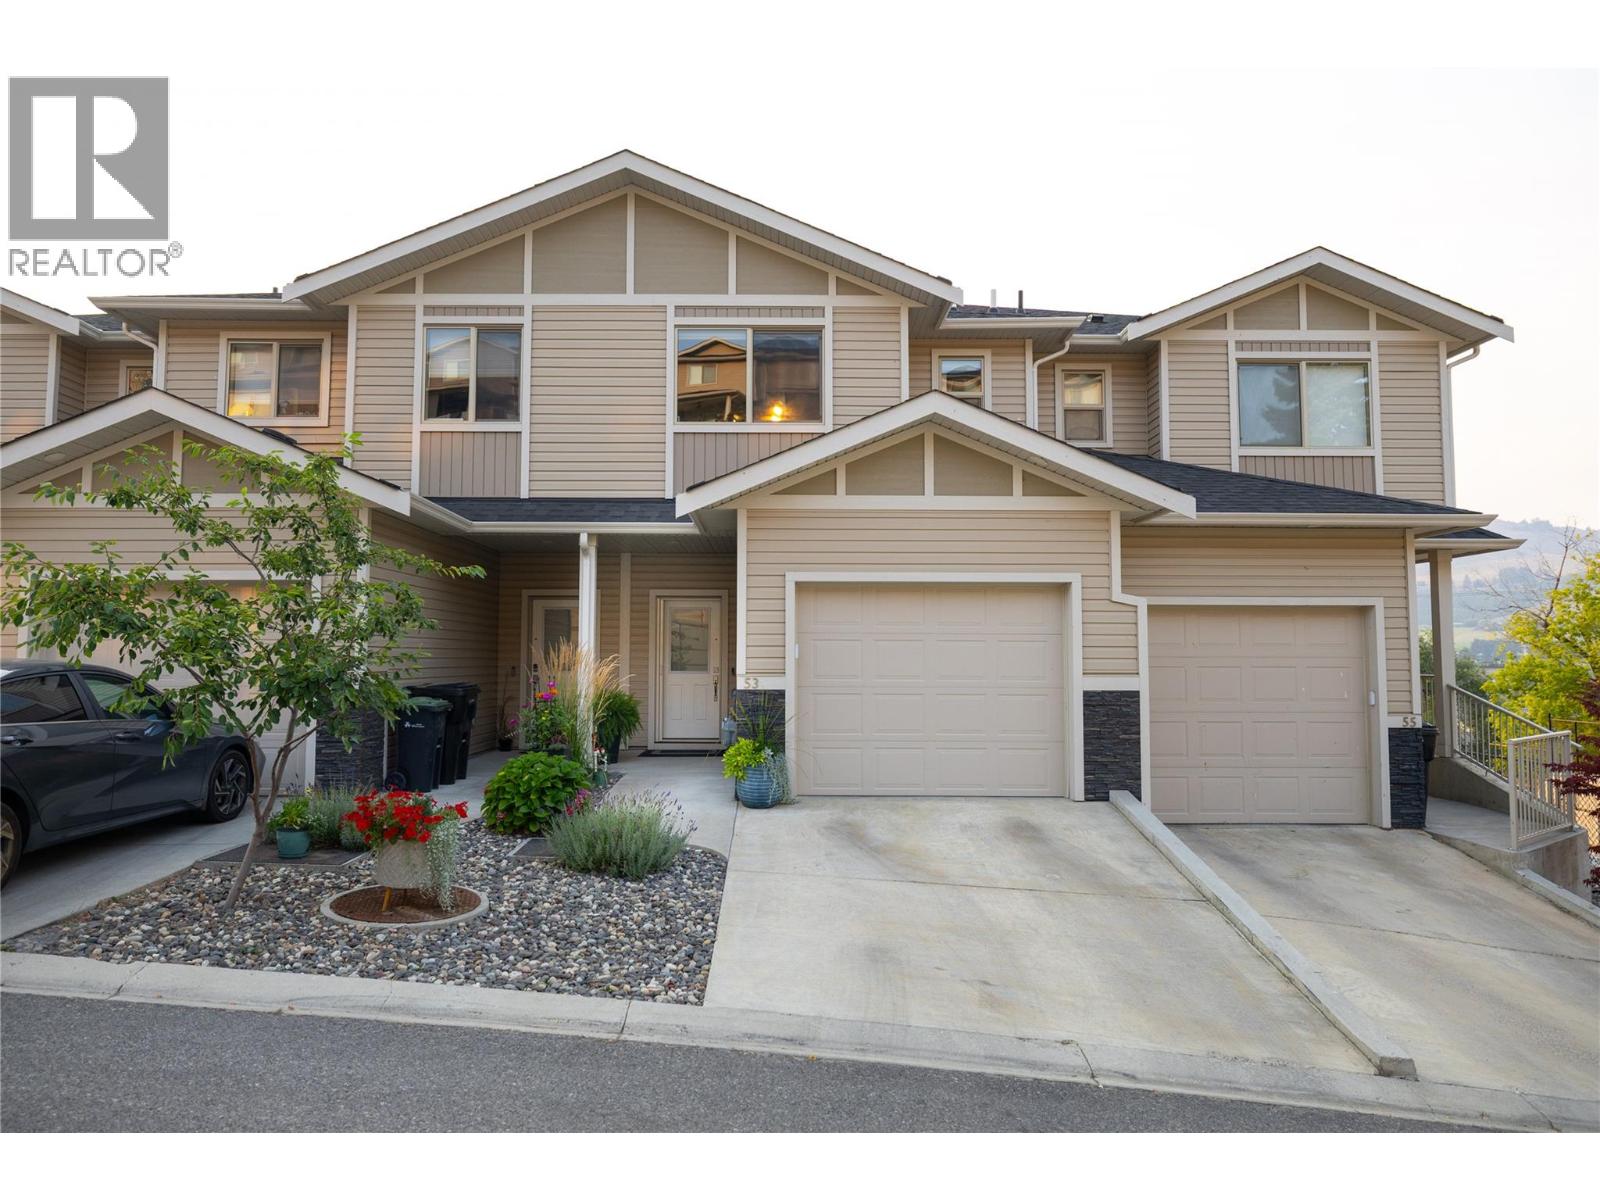
  • 4600 Okanagan Avenue Unit# 53 Vernon V1T0A8

    Price : $639,900 Listing ID : 10397153
    Bedrooms Bathrooms
    Property Type : Single Family Building Type : Row / Townhouse
    Maintenance Fee : 331.56 Fee Paid : Monthly
    Title : Strata Finished Area : 1645 sqft
    Built in : 2021 Total Parking Spaces : 1
    Thoughtfully designed and feels like new! This modern townhouse is ideally located in the family friendly area between OKL and the Mission Hill neighbourhoods, just minutes from Okanagan Lake, pickleball courts, dog parks, shopping, amenities, and several World-class golf courses only a short drive away this location has it all. The main level brings you in with its high ceilings, open-concept kitchen, dining, and living spaces that feel bright, and inviting. The space is enhanced by the upgraded stainless steel appliances, quartz countertops throughout, custom roller blinds and open valley views. A convenient powder room, access to the patio and garage completes this floor, making it perfect for both everyday living and entertaining. Upstairs, the spacious primary features a large walk-in closet, private ensuite, and a second bedroom with its own ensuite. A generous upstairs laundry room with ample storage adds everyday ease and functionality. The lower level features a large mechanical room with plenty of room for storage, a cozy nook perfect for reading and a massive family room perfect for movie night with the kids or entertaining guests. This floor also features walk-out access to the private backyard, which offers a covered patio area, raised galvanised garden beds, dual gas hook ups for the BBQ, pre-wired for Hot-Tub and exceptional privacy, ideal for relaxing or enjoying time with friends, family or the pets. Pet-friendly, move-in ready, and effortlessly livable. (id:56537)

    Call (250)-864-7337 for showing information.
    Details
    Amenities Nearby : - Access : - Appliances Inc : -
    Community Features : - Features : - Structures : -
    Total Parking Spaces : 1 View : - Waterfront : -
    Zoning Type : -
    Building
    Architecture Style : - Bathrooms (Partial) : 1 Cooling : Central air conditioning
    Fire Protection : - Fireplace Fuel : - Fireplace Type : -
    Floor Space : - Flooring : - Foundation Type : -
    Heating Fuel : - Heating Type : See remarks Roof Style : -
    Roofing Material : - Sewer : Municipal sewage system Utility Water : Municipal water
    Basement
    Type : - Development : - Features : -
    Land
    Landscape Features : -
    Rooms
    Level : Type : Dimensions :
    Lower level Dining nook 6'7'' x 8'2''
    Family room 11'7'' x 17'2''
    Full bathroom 4'11'' x 7'11''
    Utility room 5'9'' x 12'6''
    Main level Dining room 7'8'' x 8'10''
    Foyer 5'9'' x 8'10''
    Kitchen 11'8'' x 12'
    Living room 9'6'' x 11'8''
    Partial bathroom 4'11'' x 5'7''
    Second level Bedroom 11'3'' x 12'5''
    Full ensuite bathroom 4'11'' x 8'5''
    Full ensuite bathroom 4'11'' x 9'1''
    Laundry room 6'3'' x 9'6''
    Primary Bedroom 11'3'' x 15'3''
    Data from sources believed reliable but should not be relied upon without verification. All measurements are approximate.MLS®, Multiple Listing Service®, and all related graphics are trademarks of The Canadian Real Estate Association. REALTOR®, REALTORS®, and all related graphics are trademarks of REALTOR® Canada Inc. a corporation owned by The Canadian Real Estate Association and the National Association of REALTORS® .Copyright © 2023 Don Rae REALTOR® Not intended to solicit properties currently under contract.