
|

|
| 1852 Corbin Place Revelstoke V0E2S0 |
|
| Price : $614,900 |
Listing ID : 10397075
|
3 
|
2 
|
| Property Type : Single Family |
Building Type : House |
| Title : Freehold |
Finished Area : 1429 sqft |
| Built in : 1977 |
Total Parking Spaces : 3 |
|
|
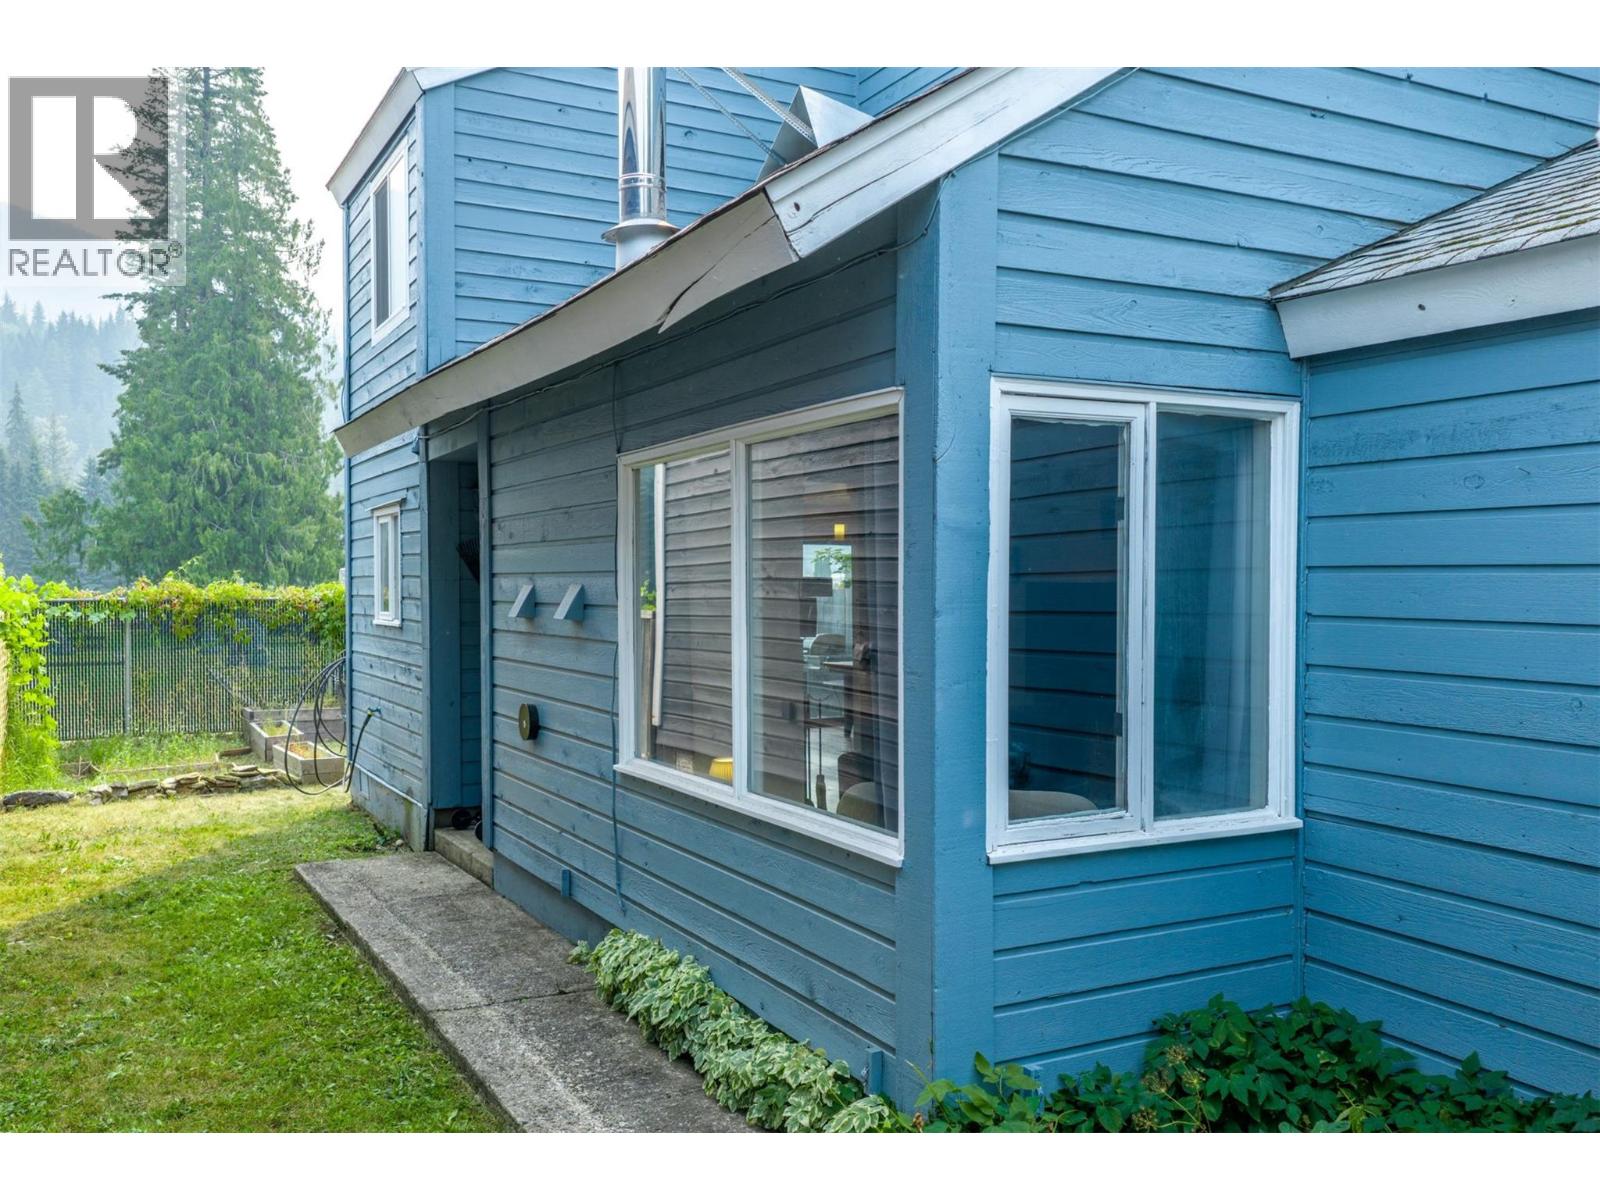
Affordable Detached Home in Columbia Park! A great opportunity to own a detached home in Revelstoke, tucked away on a quiet cul-de-sac in the desirable Columbia Park neighborhood. Enjoy a private setting from both the front and back of the home, surrounded by beautiful mountain views and outdoor space ready for your green thumb. This comfortable home offers 3 generously sized bedrooms and 2 full bathrooms, making it a great option for a first-time buyer, young family, or anyone looking to get into the Revelstoke market and make a home their own. Recent improvements include new flooring, updated lighting and updated bathrooms. A little additional TLC, including paint and carpet, will allow you to add your own style and build equity along the way. At the heart of the home is a stunning wood-burning fireplace—the perfect place to warm up and enjoy those Revelstoke winter evenings. Outside, you'll find a carport, additional storage for all your seasonal and recreational gear, and garden space with plenty of potential. The home features a well-maintained wood foundation, a construction method found in a number of homes throughout the surrounding neighborhood, and has benefited from ongoing maintenance over the years. Close to everyday amenities and everything this thriving four-season mountain community has to offer; this is an affordable opportunity to enjoy the Revelstoke lifestyle while owning a detached home of your own. (id:56537)
Call (250)-864-7337 for showing information. |
| Details |
| Amenities Nearby : Golf Nearby, Public Transit, Park, Recreation, Schools, Shopping, Ski area |
Access : - |
Appliances Inc : Refrigerator, Range - Electric, Washer & Dryer |
| Community Features : - |
Features : Cul-de-sac |
Structures : - |
| Total Parking Spaces : 3 |
View : Mountain view |
Waterfront : - |
| Zoning Type : - |
| Building |
| Architecture Style : Other |
Bathrooms (Partial) : 0 |
Cooling : - |
| Fire Protection : - |
Fireplace Fuel : Wood |
Fireplace Type : Conventional |
| Floor Space : - |
Flooring : Carpeted, Laminate |
Foundation Type : Preserved Wood |
| Heating Fuel : Electric, Wood |
Heating Type : Baseboard heaters, Stove |
Roof Style : Unknown |
| Roofing Material : Asphalt shingle |
Sewer : Municipal sewage system |
Utility Water : Municipal water |
| Basement |
| Type : Crawl space, Partial |
Development : - |
Features : - |
| Land |
| Landscape Features : - |
| Rooms |
| Level : |
Type : |
Dimensions : |
| Main level |
Dining room |
15' x 9'6'' |
|
Full bathroom |
8'1'' x 5'5'' |
|
Kitchen |
9'9'' x 9'5'' |
|
Laundry room |
10'4'' x 7'3'' |
|
Living room |
21' x 11'6'' |
| Second level |
Bedroom |
10'1'' x 9'5'' |
|
Bedroom |
8'5'' x 9'6'' |
|
Full bathroom |
7'11'' x 4'11'' |
|
Primary Bedroom |
14' x 13'8'' |
|
Data from sources believed reliable but should not be relied upon without verification. All measurements are
approximate.MLS®, Multiple Listing Service®, and all related graphics are trademarks of The Canadian Real Estate Association.
REALTOR®, REALTORS®, and all related graphics are trademarks of REALTOR® Canada Inc. a corporation owned by The Canadian Real Estate
Association and the National Association of REALTORS® .Copyright © 2023 Don Rae REALTOR® Not intended to solicit properties currently
under contract.
|