
|

|
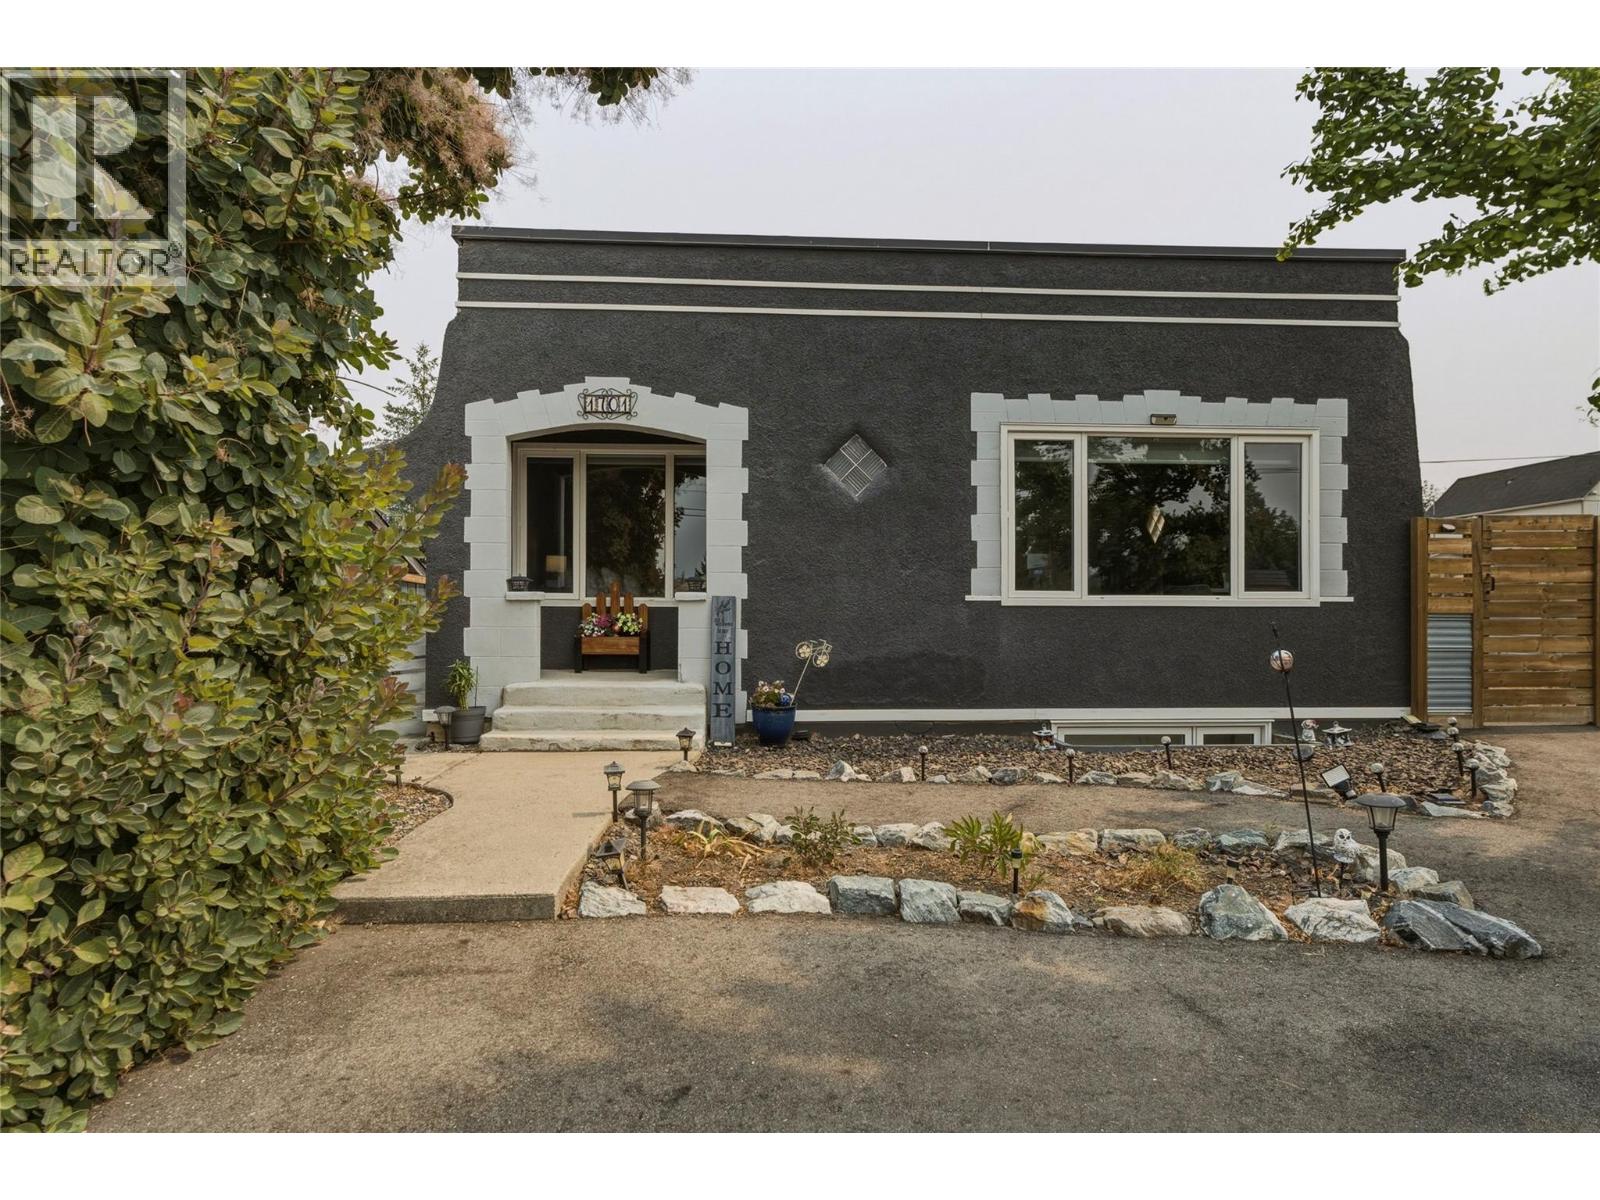
| 1701 34 Street Vernon V1T5V7 |
|
| Price : $675,000 |
Listing ID : 10397205
|
4 
|
2 
|
| Property Type : Single Family |
Building Type : House |
| Title : Freehold |
Finished Area : 1646 sqft |
| Built in : 1948 |
Total Parking Spaces : 6 |
|
|
DOUBLE CITY LOT • 4 BEDROOMS • 2 FULL BATHS • 1,600+ SQ FT • GAZEBO • FULLY FENCED BACKYARD The backyard is where this property really shines. The expansive, fully fenced double lot provides plenty of room to enjoy, while the covered deck creates a comfortable outdoor entertaining area — perfect for hosting a small group, enjoying dinner outdoors or relaxing even when the weather isn't perfect. A separate gazebo provides another inviting spot to enjoy summer patio season, morning coffee or evening gatherings. Inside, this is a home with personality and character, rather than another cookie-cutter renovation. The functional layout provides four bedrooms, two full bathrooms and plenty of room for a growing family, guests, a home office or hobbies. Recent updates include a newly painted exterior with PVC accents, new window coverings and a new dishwasher. Additional features include a 2006 high-efficiency furnace, 2006 heat pump, 2017 hot water tank, and copper/PEX plumbing with copper fittings. Situated in a great area and sitting on a rare double city lot, this property offers something increasingly hard to find — a home with character, usable space and room to enjoy the outdoors. Come see the space, picture yourself enjoying the backyard gazebo this summer, and discover what makes 1701 34 Street different. (id:56537)
Call (250)-864-7337 for showing information. |
| Details |
| Amenities Nearby : Public Transit, Park, Schools |
Access : Easy access, Highway access |
Appliances Inc : Refrigerator, Dishwasher, Dryer, Cooktop - Gas, Microwave, Washer, Oven - Built-In |
| Community Features : Family Oriented |
Features : Level lot, Treed, Corner Site |
Structures : - |
| Total Parking Spaces : 6 |
View : Mountain view, Valley view |
Waterfront : - |
| Zoning Type : - |
| Building |
| Architecture Style : Ranch |
Bathrooms (Partial) : 0 |
Cooling : Central air conditioning |
| Fire Protection : - |
Fireplace Fuel : Gas |
Fireplace Type : Unknown |
| Floor Space : - |
Flooring : - |
Foundation Type : - |
| Heating Fuel : - |
Heating Type : Heat Pump, See remarks |
Roof Style : Unknown |
| Roofing Material : Other |
Sewer : Municipal sewage system |
Utility Water : Municipal water |
| Basement |
| Type : - |
Development : - |
Features : - |
| Land |
| Landscape Features : Landscaped, Level, Underground sprinkler |
| Rooms |
| Level : |
Type : |
Dimensions : |
| Basement |
4pc Bathroom |
6'7'' x 7' |
|
Bedroom |
11'5'' x 8'11'' |
|
Bedroom |
15'2'' x 10'2'' |
|
Recreation room |
20'1'' x 16'2'' |
|
Utility room |
14'6'' x 13'8'' |
| Main level |
4pc Bathroom |
6'1'' x 8'7'' |
|
Bedroom |
9'1'' x 11'9'' |
|
Kitchen |
18'5'' x 13'1'' |
|
Laundry room |
6'4'' x 11'1'' |
|
Living room |
16'3'' x 13'1'' |
|
Primary Bedroom |
11'2'' x 11'9'' |
|
Data from sources believed reliable but should not be relied upon without verification. All measurements are
approximate.MLS®, Multiple Listing Service®, and all related graphics are trademarks of The Canadian Real Estate Association.
REALTOR®, REALTORS®, and all related graphics are trademarks of REALTOR® Canada Inc. a corporation owned by The Canadian Real Estate
Association and the National Association of REALTORS® .Copyright © 2023 Don Rae REALTOR® Not intended to solicit properties currently
under contract.
|